Save
Ask
Tour
Hide
Share
$849,900
98 Days On Site

11851 Lakeshore Drive
South Dundas, ON K0C 1X0

Single Family Residence|Pending
3
Beds
2
Total Baths
County:
Stormont, Dundas and Glengarry
Call Now: +1 613-801-6279
Is this the listing for you? We can help make it yours.
+1 613-801-6279
11851 Lakeshore Drive11851 Lakeshore Drive11851 Lakeshore Drive11851 Lakeshore Drive
Save
Ask
Tour
Hide
Share

Mortgage Calculator

Monthly Payment (Est.)

$3,878
Calculator powered by Showcase IDX, a Constellation1 Company. Copyright ©2026 Information is deemed reliable but not guaranteed.

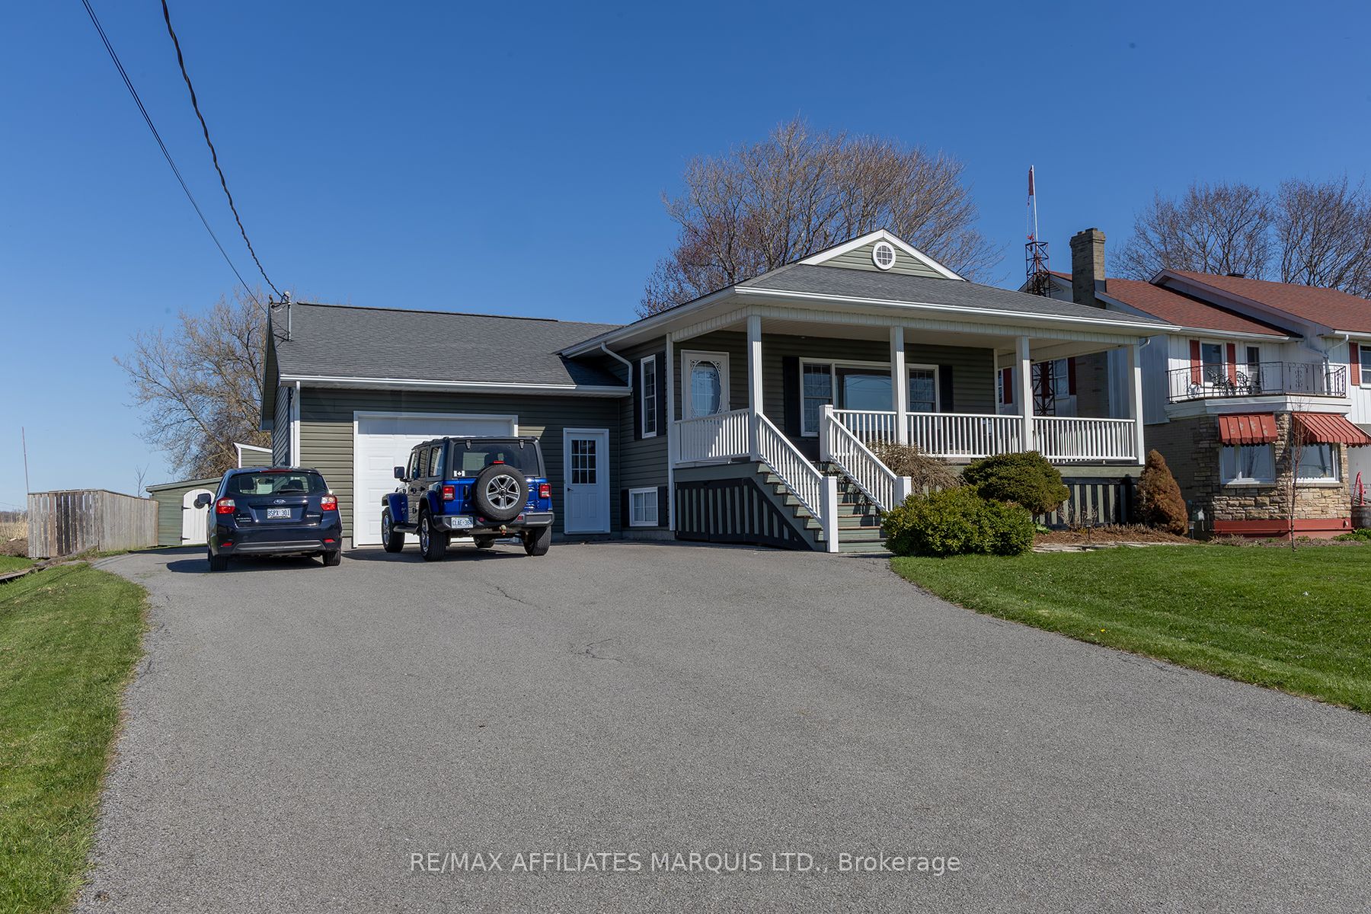
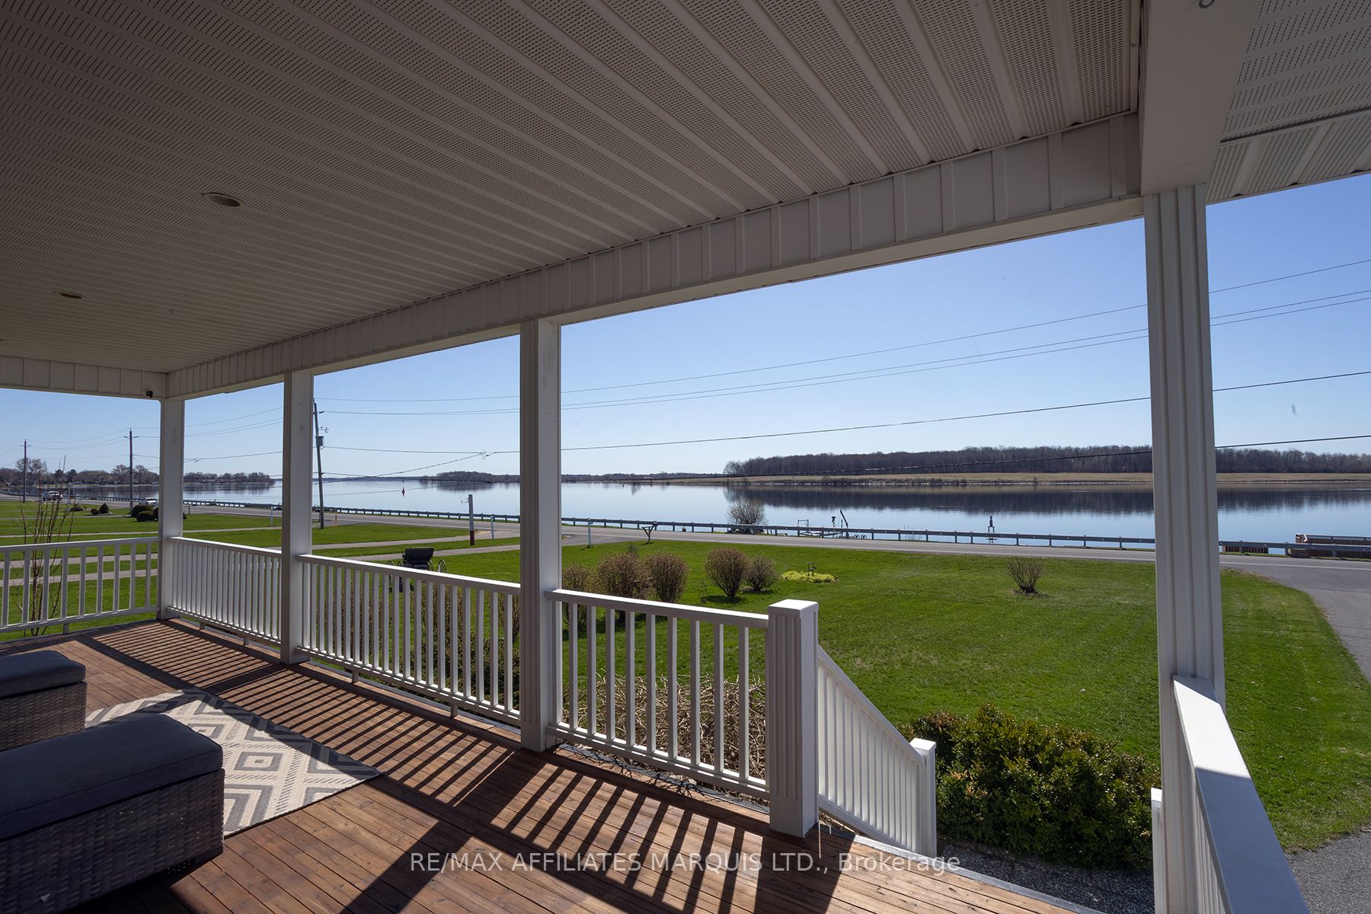
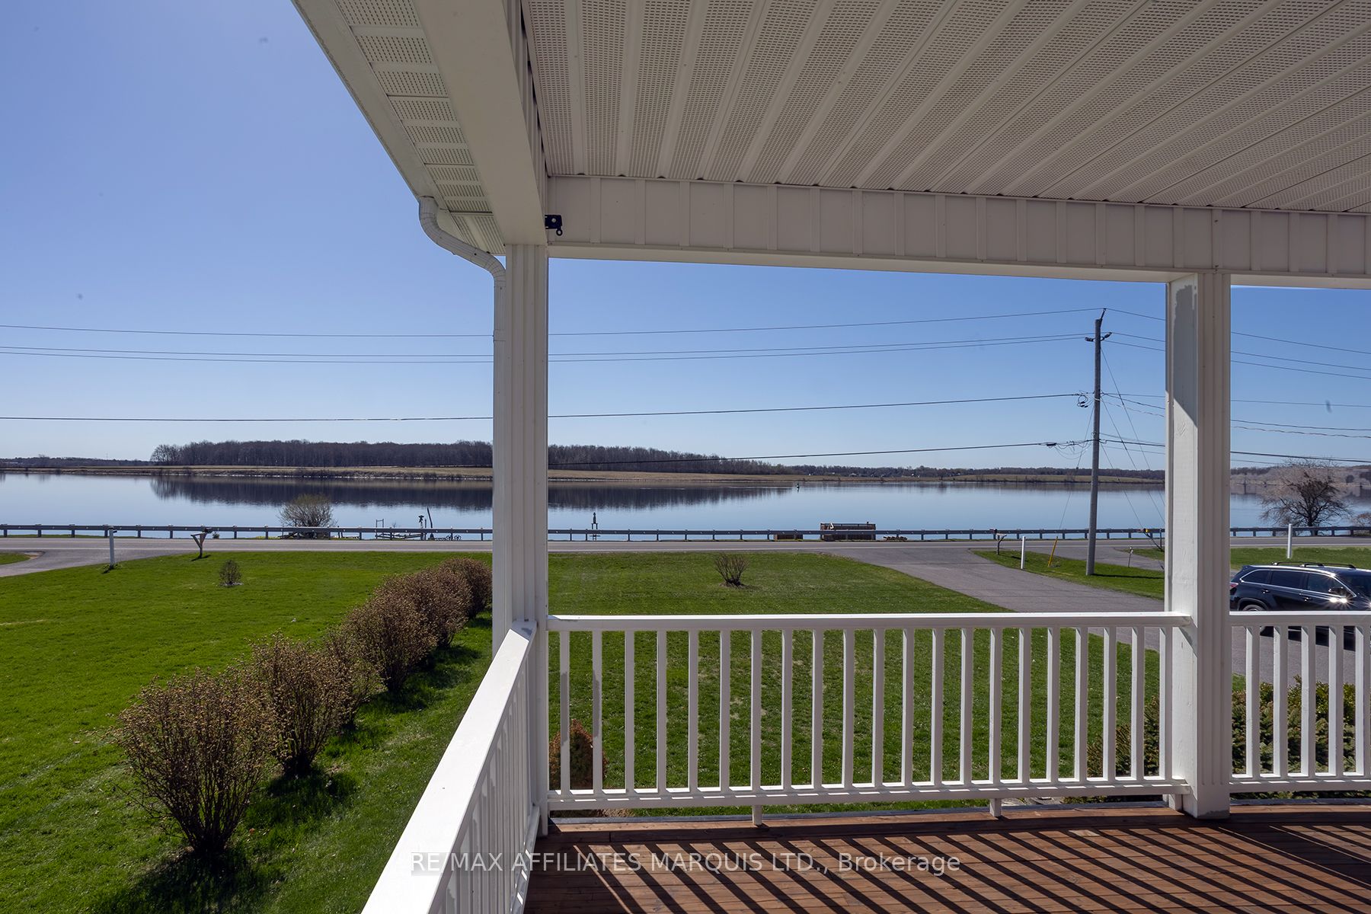
RIVERVIEW AND ACCESS! Welcome to this beautifully maintained bungalow built in 2010, ideally located along sought-after Lakeshore Drive with stunning views of the St. Lawrence River. Enjoy watching the ever-changing water traffic from your own home, or take advantage of the deeded access just across the street, featuring a private sitting area-perfect for relaxing afternoons, swimming, or paddleboarding. A deep front porch offers a comfortable outdoor retreat where you can take in the views while staying sheltered from the elements. Inside, the home features a bright living room with a large south-facing window overlooking the river, complemented by a cozy gas fireplace. The open-concept kitchen is designed for both function and entertaining, complete with a large island and a commercial-grade Viking stove, allowing you to cook while enjoying the scenery and conversation.The main floor includes two bedrooms, a spacious four-piece bathroom, and convenient laundry. The attached garage provides access to both the main and lower levels. Downstairs, the fully finished lower level offers a welcoming family room with a gas stove, a den area, an additional bedroom, full bathroom, and a dedicated gym space-ideal for guests or extended family seeking privacy.This home offers a fantastic layout, combining comfort, versatility, and a truly special waterfront lifestyle. Opportunities to enjoy views like this are rare-don't miss your chance.

Save
Ask
Tour
Hide
Share
Listing Snapshot
Price 
$849,900
Days On Site 
98 Days
Bedrooms 
3
Inside Area (SqFt) 
N/A
Total Baths 
2
Full Baths 
N/A
Partial Baths 
N/A
Lot Size 
N/A
Year Built 
N/A
MLS® Number 
X13058818
Status 
Pending
Property Tax 
$5,638
Maintenance Fees 
N/A
Sq Ft Source 
N/A
Friends & Family
Recent Activity
a month agoStatus changed to Pending
a month agoListing updated with changes from the MLS®
3 months agoListing first seen on site
General Features
Attached Garage 
Yes
Cross Street 
Lakeshore Drive and Flagg Road
Direction Faces 
North
Garage 
Yes
Parking 
Garage Door OpenerAttached
Parking Spaces 
9
Property Sub Type 
Single Family Residence
Sewer 
Septic Tank
Style 
Bungalow
Utilities 
Cable Available
Water Source 
WellPrivate
Zoning 
RH
Interior Features
Basement 
FullFinished
Cooling 
Other
Fireplace 
Yes
Fireplace Features 
Gas
Heating 
ElectricBaseboard
Bedroom 2 
Dimensions - 3.04 x 3.65Level - Main
Bedroom 3 
Dimensions - 3.53 x 4.26Level - Basement
Den 
Dimensions - 3.53 x 5.79Level - Basement
Dining Room 
Dimensions - 3.65 x 3.65Level - Main
Exercise Room 
Dimensions - 3.65 x 7.92Level - Basement
Family Room 
Dimensions - 3.65 x 5.18Level - Basement
Foyer 
Dimensions - 1.82 x 4.26Level - Main
Kitchen 
Dimensions - 3.65 x 3.96Level - Main
Laundry 
Dimensions - 1.52 x 2.43Level - Main
Living Room 
Dimensions - 5.79 x 4.26Level - Main
Master Bedroom 
Dimensions - 4.26 x 4.87Level - Main
Utility Room 
Dimensions - 3.65 x 3.65Level - Basement
Save
Ask
Tour
Hide
Share
Exterior Features
Construction Details 
Vinyl Siding
Pool Features 
None
Roof 
Asphalt
View 
WaterRiver
Waterfront 
Yes
Waterfront Features 
River FrontWaterfront Access
Waterview 
WaterRiver
Listing courtesy of RE/MAX AFFILIATES MARQUIS LTD.

Listing information is provided by Participants of the Toronto Real Estate Board. VOW information is provided exclusively for personal, non-commercial use, and may not be used for any purpose other than to identify prospective properties consumers may be interested in purchasing. Information is deemed reliable but not guaranteed. Copyright 2026, Toronto Real Estate Board
Last checked 2026-08-06 12:34 AM UTC

Neighborhood & Commute
Source: Walkscore
Save
Ask
Tour
Hide
Share