Save
Ask
Tour
Hide
Share
$1,599,500
99 Days On Site

2365 Ashton Station Road
Stittsville - Munster - Richmond, ON K0A 1B0
For Sale|Single Family Residence|Active
4
Beds
4
Total Baths
County:
Ottawa
Call Now: +1 613-801-6279
Is this the listing for you? We can help make it yours.
+1 613-801-6279
2365 Ashton Station Road2365 Ashton Station Road2365 Ashton Station Road2365 Ashton Station Road
Save
Ask
Tour
Hide
Share

Mortgage Calculator

Monthly Payment (Est.)

$7,298
Calculator powered by Showcase IDX, a Constellation1 Company. Copyright ©2026 Information is deemed reliable but not guaranteed.

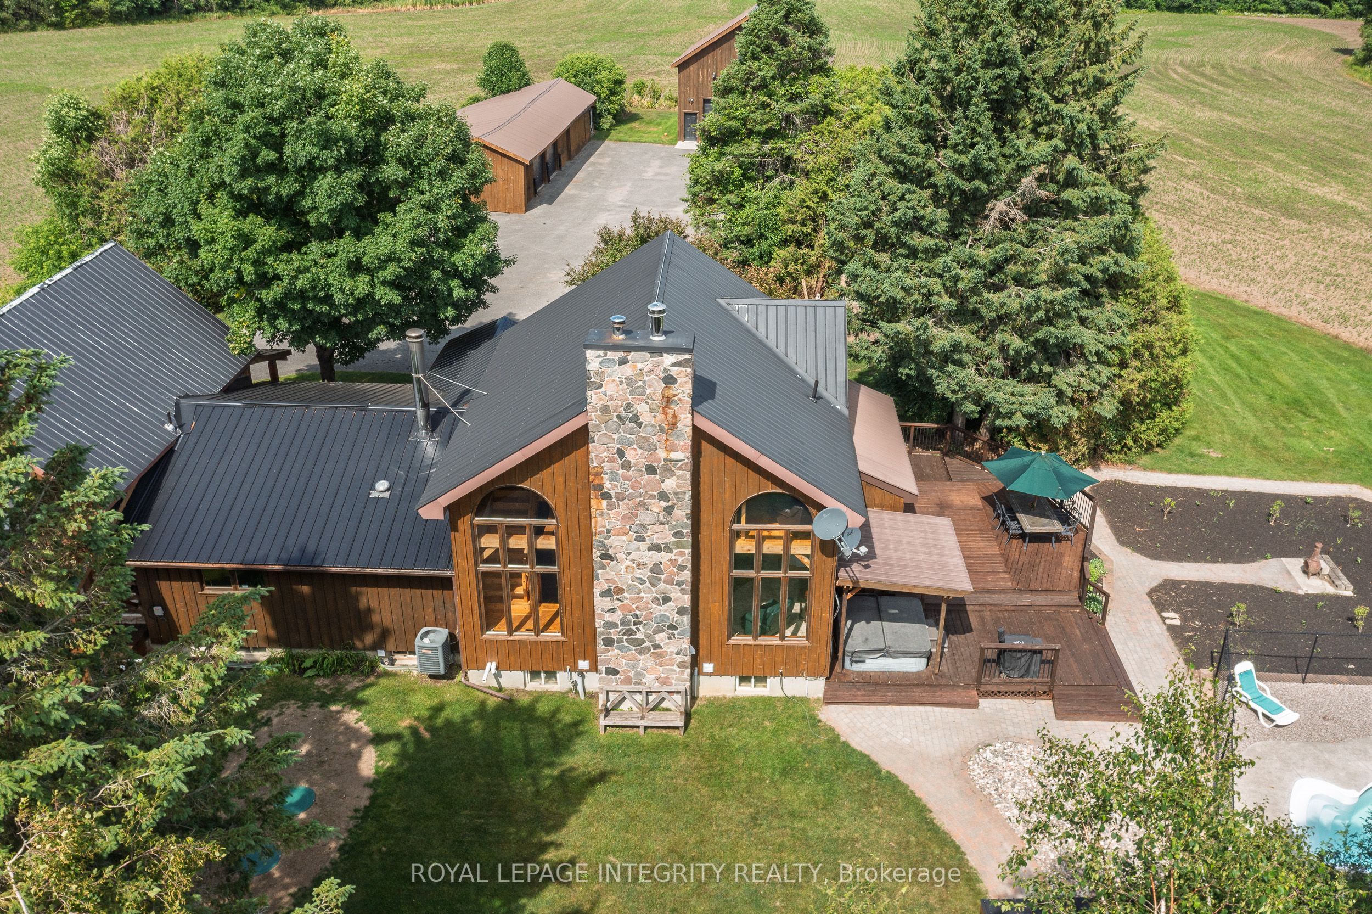
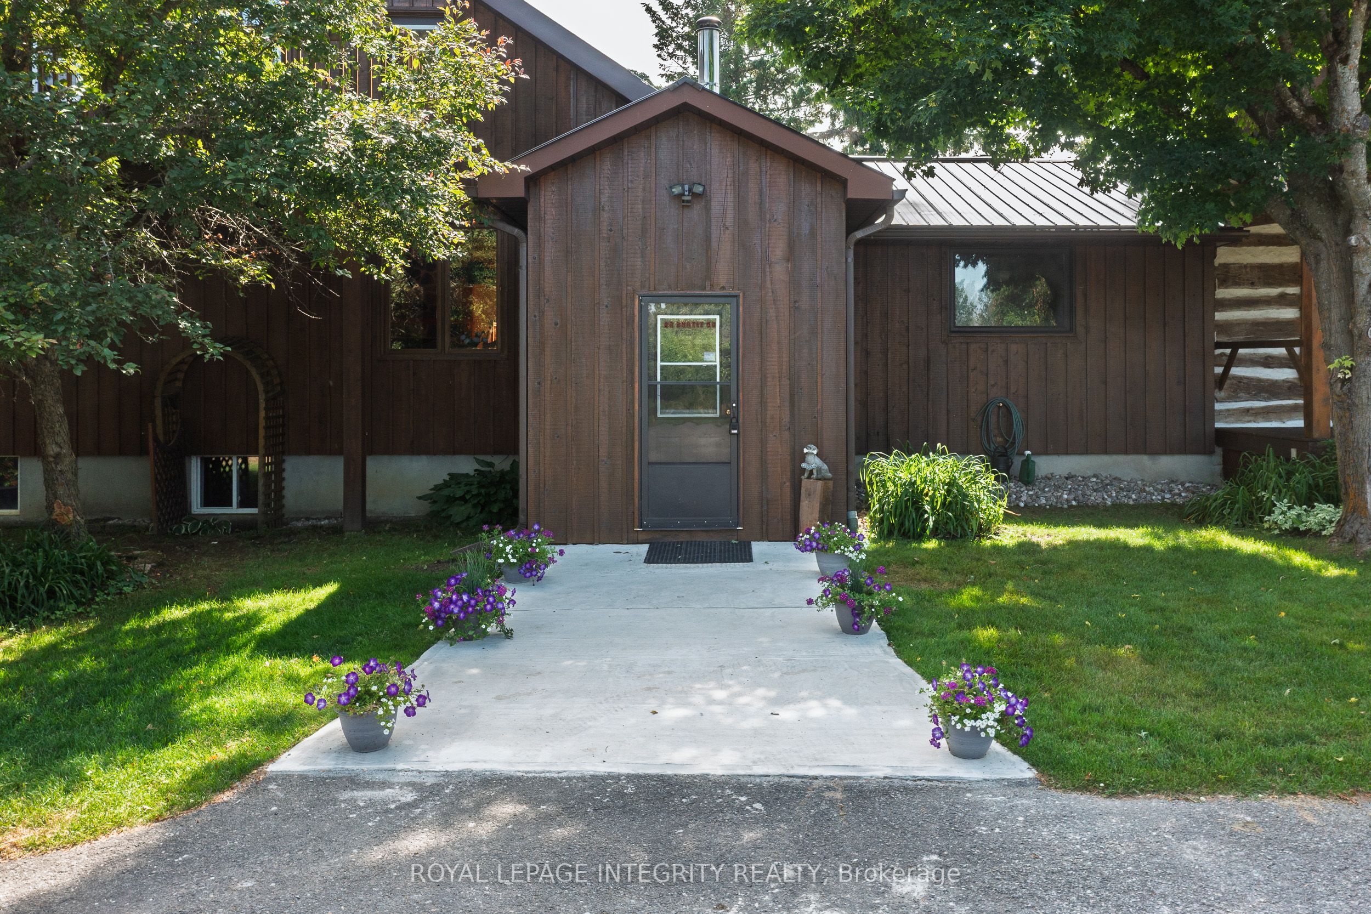
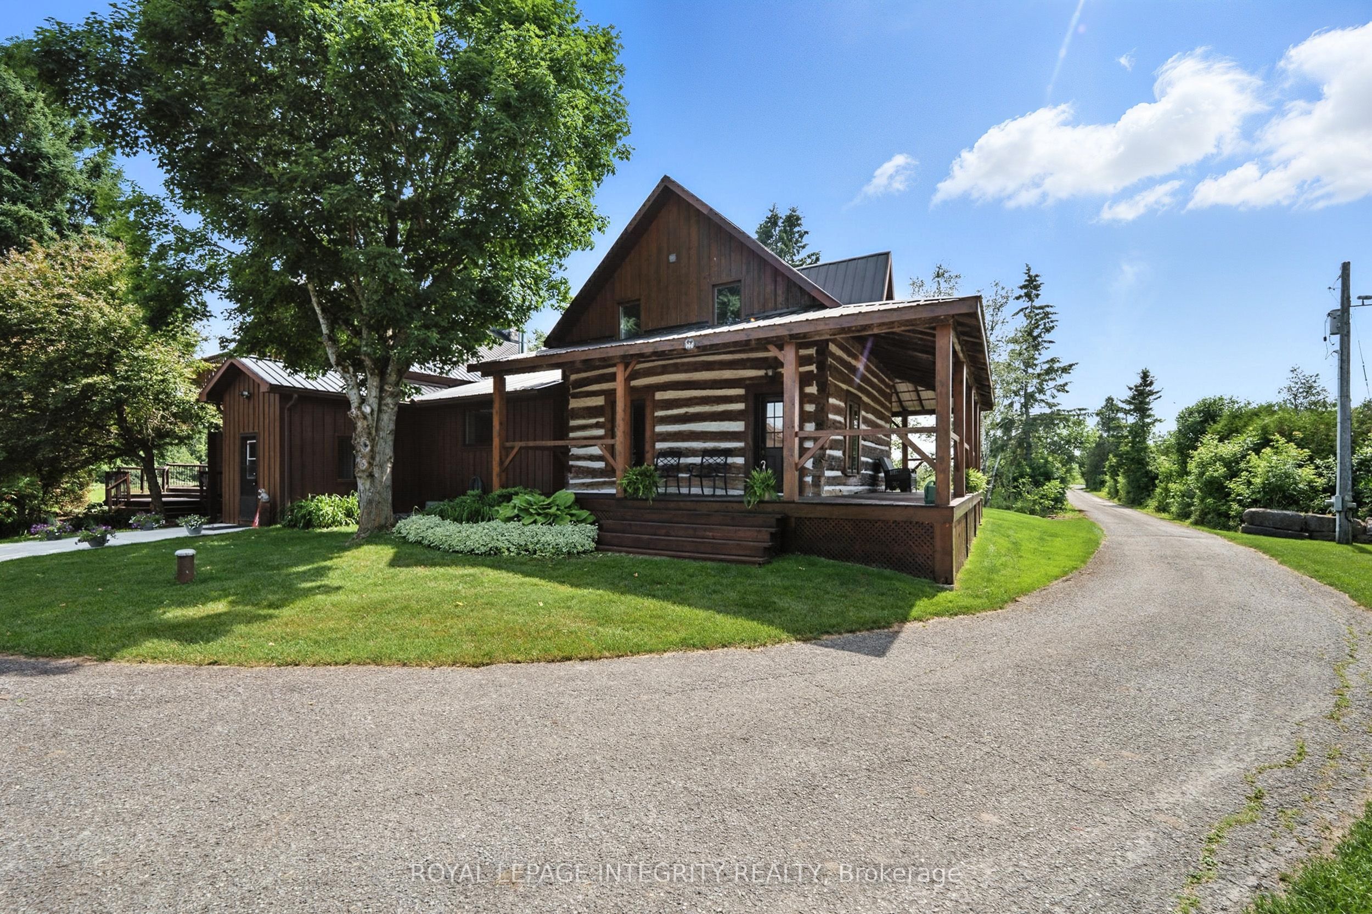
Extraordinary 4-BEDROOM, 4-BATHROOM ESTATE set on 26.347 acres of pristine countryside. Original og home has been masterfully restored then expanded in 1996, this residence blends charm with upscale finishes, including hickory hardwood and wide-plank engineered flooring, granite countertops, and stainless steel appliances. Recent upgrades include two propane furnaces (2024), an owned HWT (2025), an HRV, and a full water system, new pool pump to ensure peace of mind and efficiency. Entertain in style with an in-ground saltwater pool, hot tub, and a rare indoor synthetic ice rink. The show-stopping 2-story garage features steel beam construction, high ceilings, two garage doors, cement flooring, two electric heaters, additional drive-through toy storage, and a sunlit loft with oversized windows perfect for a studio, gym, yoga/art space, or a guest suite. The property also features an additional 72-ft Drive Shed. There are five separate electrical panels and a 220-ft drilled well, this home is as functional as it is beautiful. Currently taxed as working farmland, this luxurious rural retreat offers unmatched character, privacy, and potential for multi-generational living and/or a home business bring your dreams as this property can hold them. Included in the Urban Fire Boundary.

Save
Ask
Tour
Hide
Share
Listing Snapshot
Price 
$1,599,500
Days On Site 
99 Days
Bedrooms 
4
Inside Area (SqFt) 
N/A
Total Baths 
4
Full Baths 
N/A
Partial Baths 
N/A
Lot Size 
26.347 Acres
Year Built 
N/A
MLS® Number 
X13051130
Status 
Active
Property Tax 
$4,391
Maintenance Fees 
N/A
Sq Ft Source 
N/A
Friends & Family
Recent Activity
2 months agoPrice changed to $1,599,500
2 months agoListing updated with changes from the MLS®
3 months agoListing first seen on site
General Features
Cross Street 
Glenashton Rd
Direction Faces 
East
Foundation 
Stone
Garage 
Yes
Green Energy Efficient 
Water Heater
Number Of Stories 
2
Parking 
PrivateDetached
Parking Spaces 
14
Property Sub Type 
Single Family Residence
Sewer 
Septic Tank
Style 
2-Storey
Utilities 
Cable Available
Water Source 
WellPrivate
Zoning 
RU
Interior Features
Appliances 
Solar Hot Water
Basement 
Sump PumpFinishedFull
Cooling 
Central Air
Fireplace 
Yes
Fireplace Features 
Wood BurningElectricLiving Room
Fireplaces 
3
Heating 
Wood StovePropaneForced Air
Spa 
Yes
Bathroom 
Dimensions - 2.33 x 1.6Level - Lower
Bedroom 2 
Dimensions - 4.63 x 2.8Level - Second
Bedroom 3 
Dimensions - 4.4 x 2.21Level - Second
Bedroom 4 
Dimensions - 3.86 x 3.57Level - Main
Den 
Dimensions - 6.035 x 2.89Level - Main
Dining Room 
Dimensions - 3.962 x 2.743Level - Main
Furnace Room 
Dimensions - 6.4 x 5.486Level - Lower
Game Room 
Dimensions - 7.94 x 3.59Level - Lower
Great Room 
Dimensions - 9.03 x 10.2Level - MainFeatures - Cathedral Ceiling(s)
Kitchen 
Dimensions - 4.14 x 3.96Level - MainFeatures - Granite Counters
Laundry 
Dimensions - 2.33 x 2.19Level - Lower
Loft 
Dimensions - 5.55 x 4.27Level - Second
Master Bedroom 
Dimensions - 4.27 x 3.82Level - Second
Mud Room 
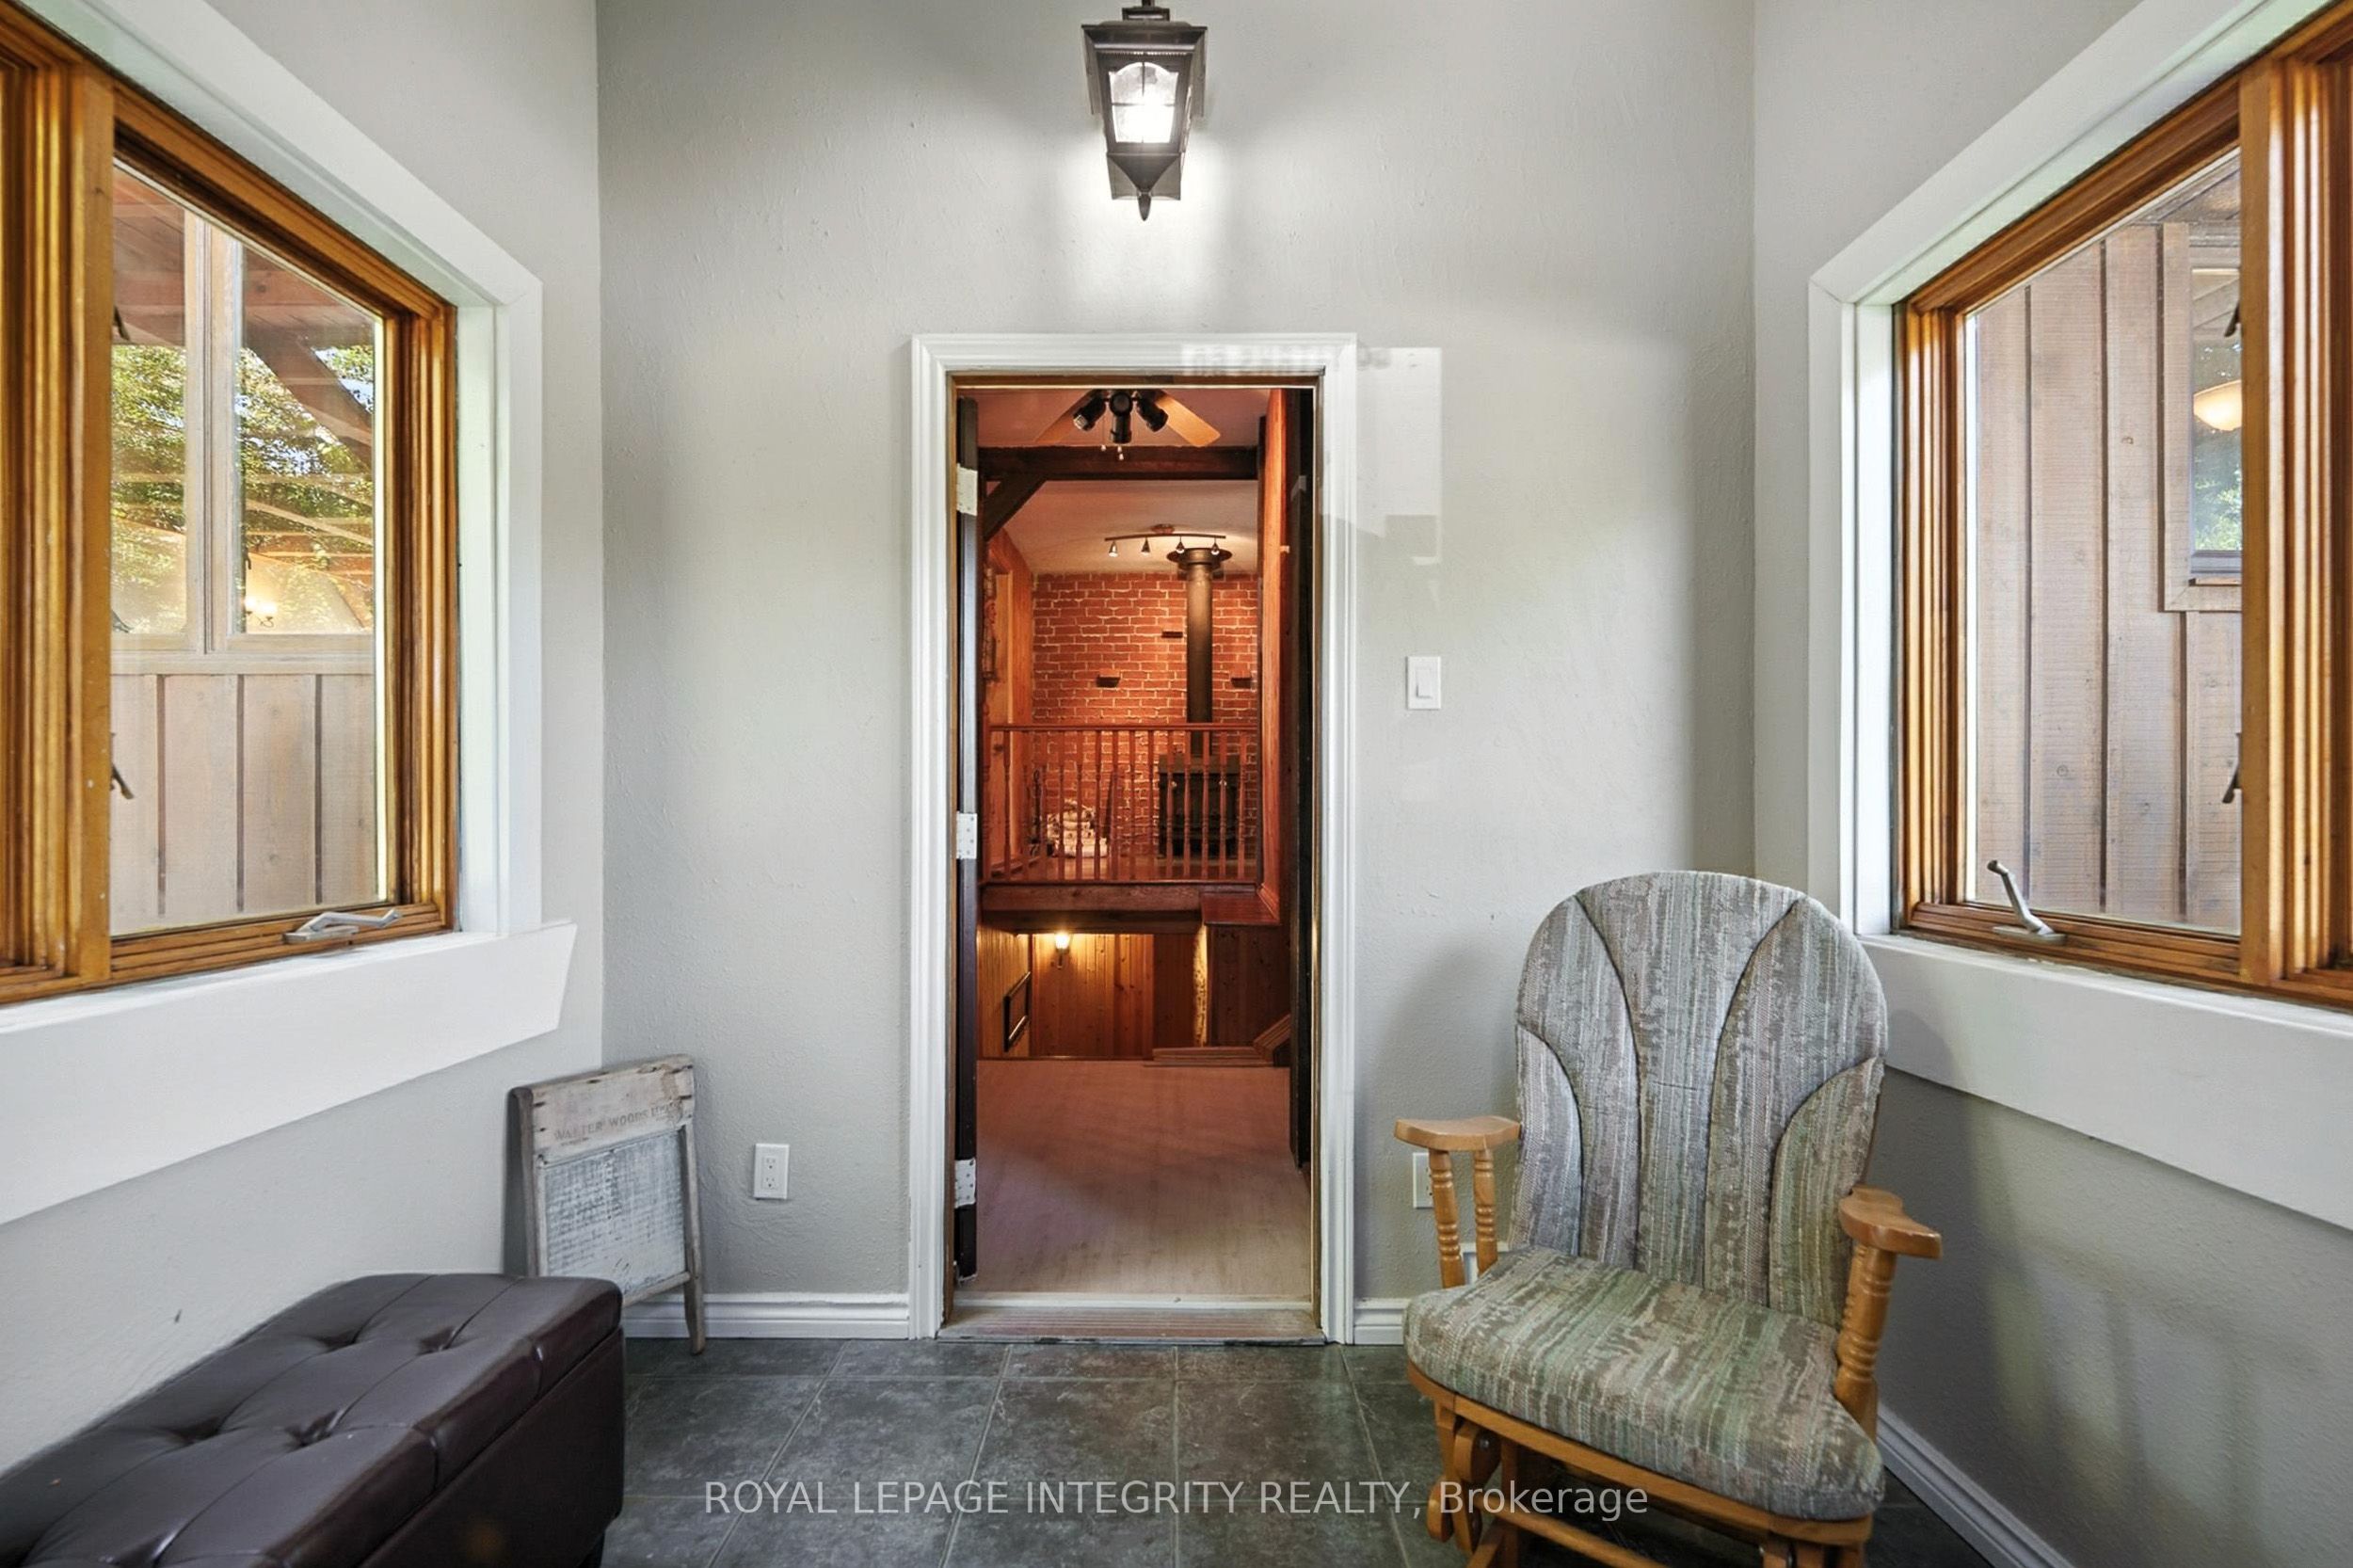
Dimensions - 2.53 x 2.42Level - Main
Other 
Dimensions - 4.27 x 3.69Level - Second
Recreation 
Dimensions - 7.37 x 3.89Level - LowerFeatures - Dry Bar
Tandem 
Dimensions - 5.42 x 3.39Level - Main
Save
Ask
Tour
Hide
Share
Exterior Features
Construction Details 
CedarLog
Lot Features 
GreenbeltWoodedLevelLandscaped
Other Structures 
Shed(s)WorkshopStorage
Patio And Porch 
DeckPatioPorch
Pool Features 
In Ground
Roof 
Metal
Spa 
Yes
View 
Trees/WoodsMeadowPanoramicPastureForestPool
Waterview 
Trees/WoodsMeadowPanoramicPastureForestPool
Listing courtesy of ROYAL LEPAGE INTEGRITY REALTY

Listing information is provided by Participants of the Toronto Real Estate Board. VOW information is provided exclusively for personal, non-commercial use, and may not be used for any purpose other than to identify prospective properties consumers may be interested in purchasing. Information is deemed reliable but not guaranteed. Copyright 2026, Toronto Real Estate Board
Last checked 2026-08-05 10:39 PM UTC

Neighborhood & Commute
Source: Walkscore
Save
Ask
Tour
Hide
Share