

1016 Showman StreetStittsville - Munster - Richmond, ON K0A 2Z0
Mortgage Calculator
Monthly Payment (Est.)
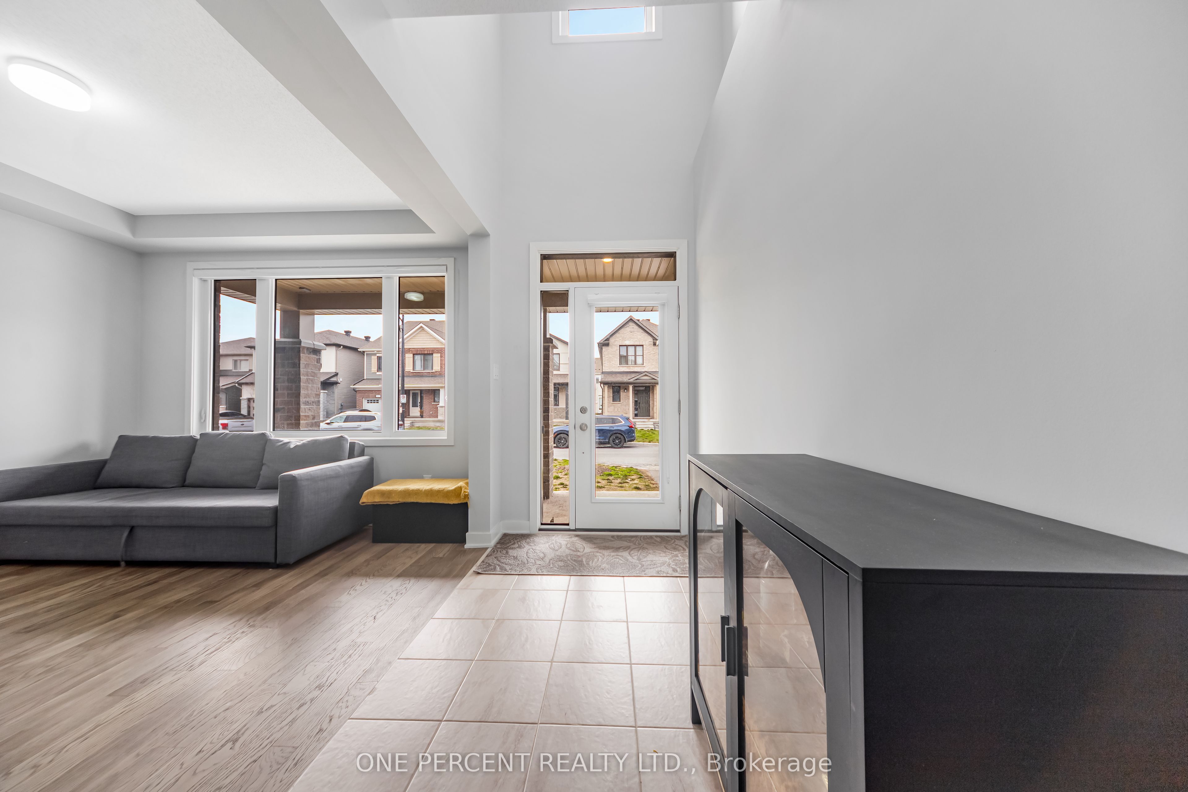
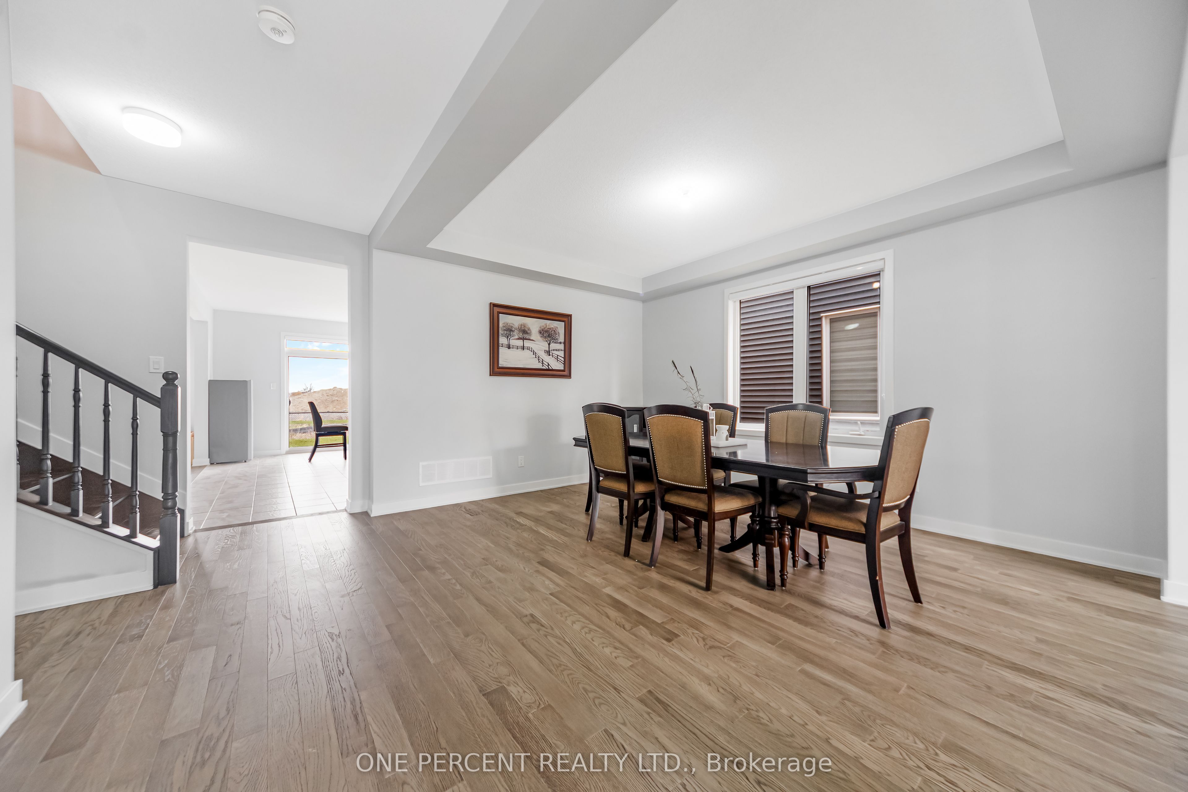
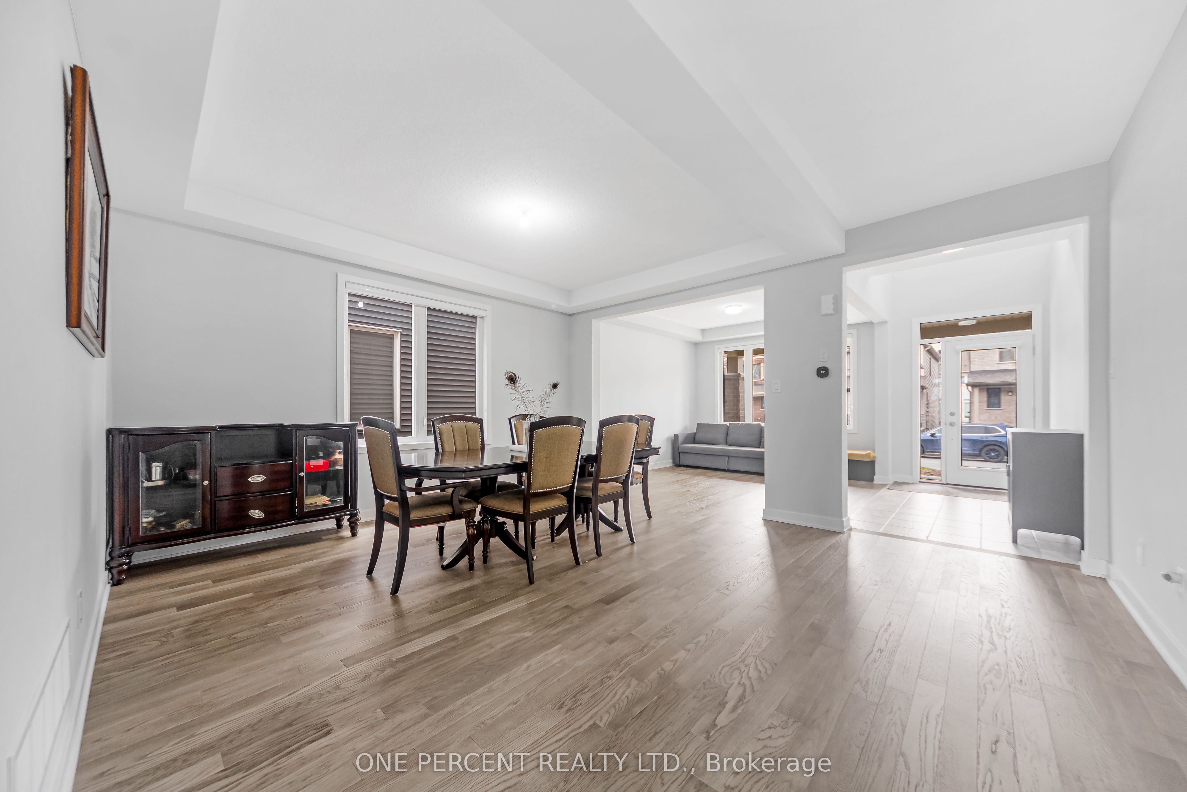
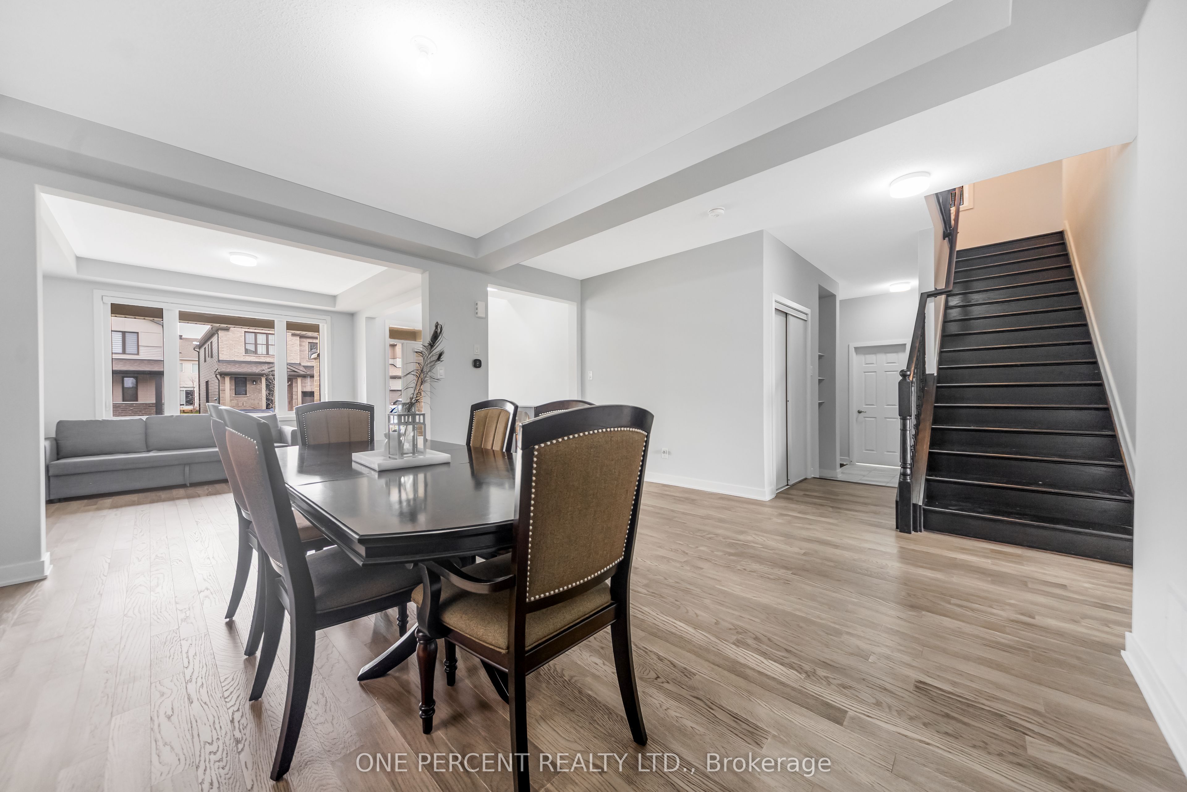
$4,106Welcome to 1016 Showman Street. This is a 3200 SQFT walnut transitionally elevated detached home in the village of Richmond. Its has 4 bedrooms & 3 Full bath & 1-2 pcs bath. The Main Floor has 9'Ceilings, 2 pcs Bath with Open Concept Living and Dining Room with an additional Main Floor Great Room. The great room is open to the kitchen with breakfast bar, eating area, quartz counter, walk in pantry & patio doors with the backyard facing a small creek with a lovely natural view. Great room features gas fire place and large windows with natural sunlight .The 2nd floor features loft with railing instead of knee walls. Primary bedroom with a ensuite-bath with large soaker tub & shower, large counter with 2 sinks & 2 walking closets.3 additional large bedroom each with walk in closets, 2 full baths & laundry complete the 2nd floor.
| 3 months ago | Listing first seen on site | |
| 3 months ago | Listing updated with changes from the MLS® |

Listing information is provided by Participants of the Toronto Real Estate Board. VOW information is provided exclusively for personal, non-commercial use, and may not be used for any purpose other than to identify prospective properties consumers may be interested in purchasing. Information is deemed reliable but not guaranteed. Copyright 2026, Toronto Real Estate Board
Last checked 2026-08-06 12:34 AM UTC