Save
Ask
Tour
Hide
Share
$439,900
105 Days On Site

135 Barrette Street 607
Vanier and Kingsview Park, ON K1L 7Z9
For Sale|Condominium|Active
1
Bed
1
Total Bath
County:
Ottawa
Call Now: +1 613-801-6279
Is this the listing for you? We can help make it yours.
+1 613-801-6279
135 Barrette Street 607135 Barrette Street 607135 Barrette Street 607135 Barrette Street 607
Save
Ask
Tour
Hide
Share

Mortgage Calculator

Monthly Payment (Est.)

$2,007
Calculator powered by Showcase IDX, a Constellation1 Company. Copyright ©2026 Information is deemed reliable but not guaranteed.

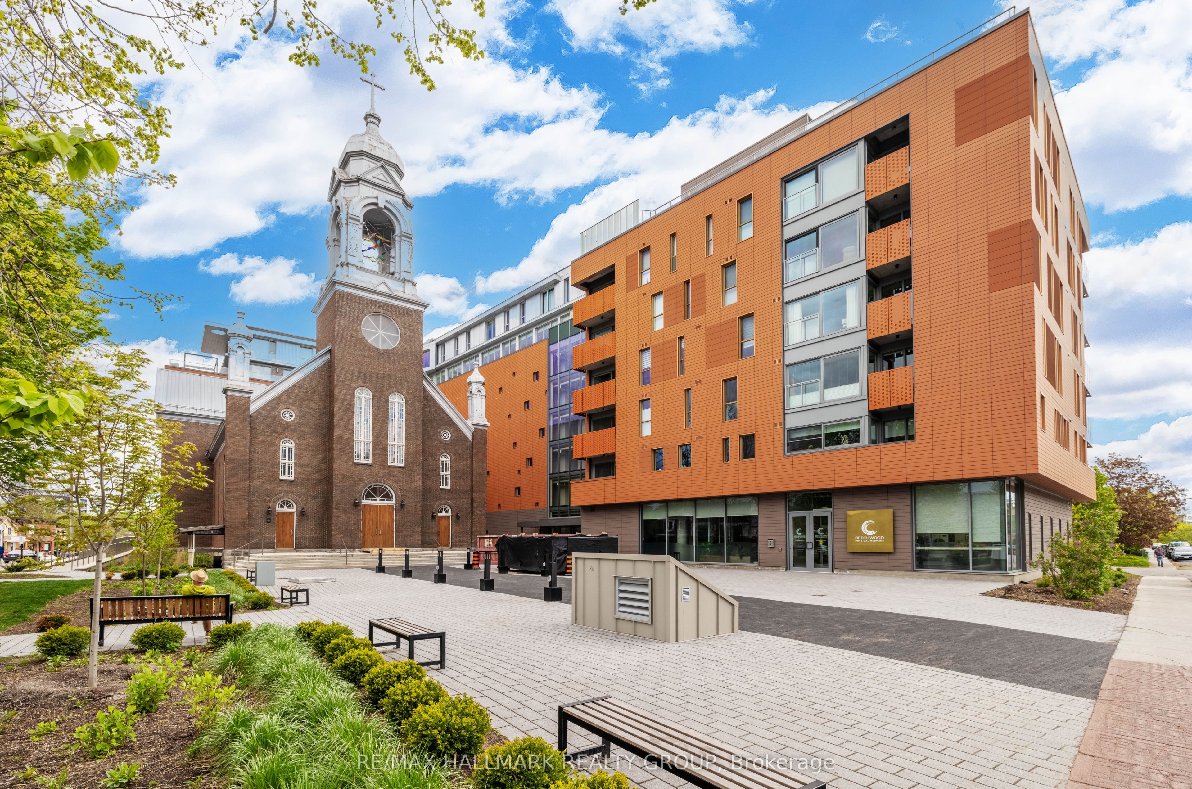
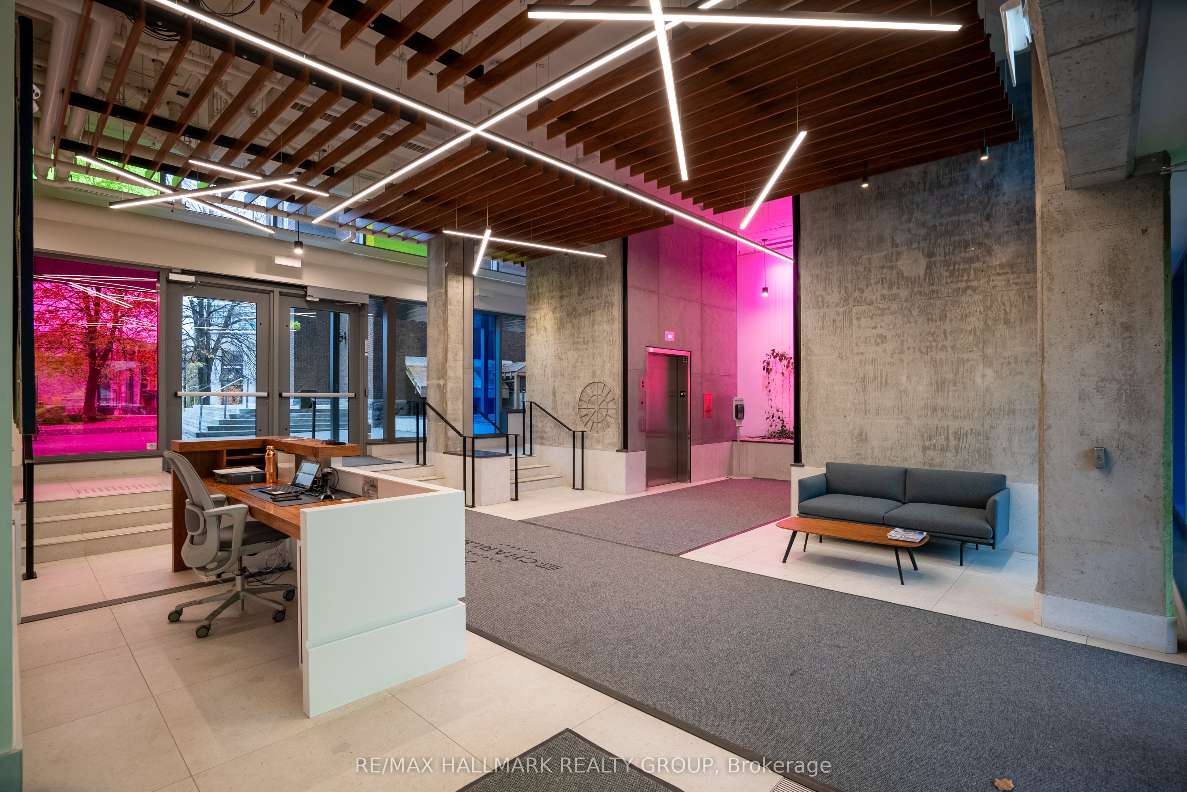
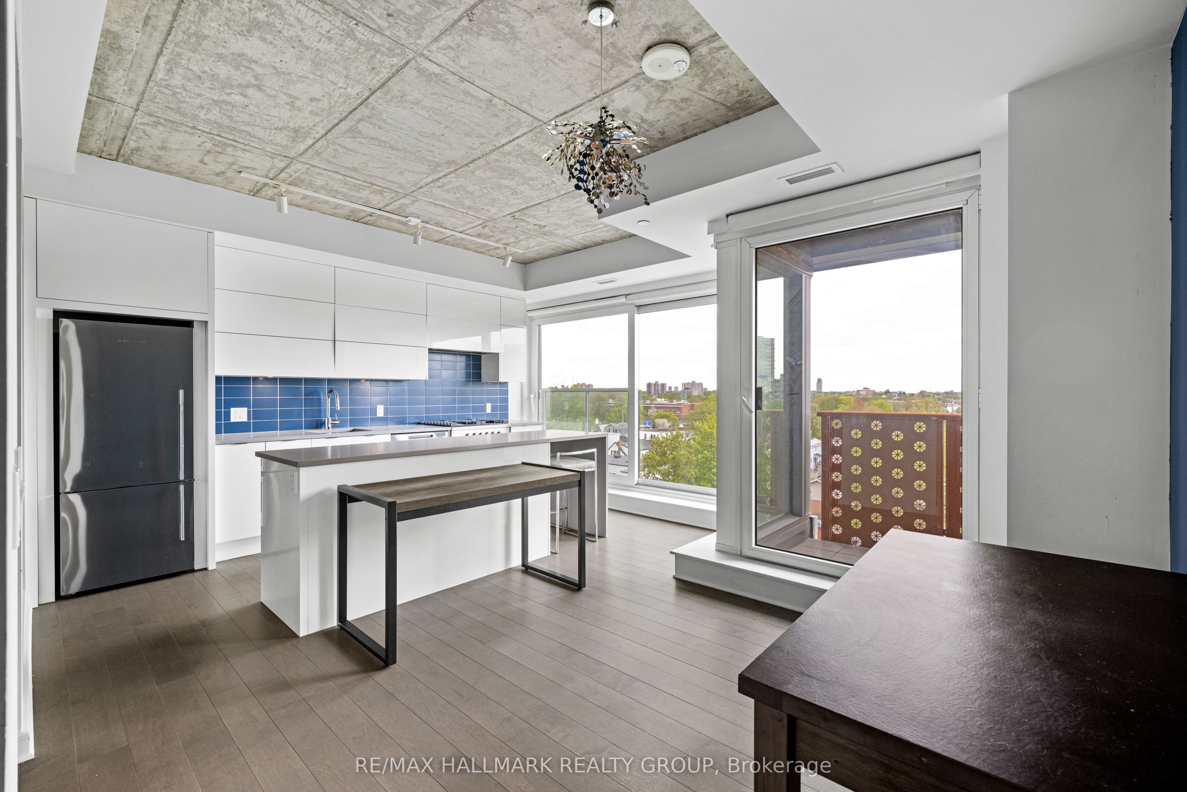
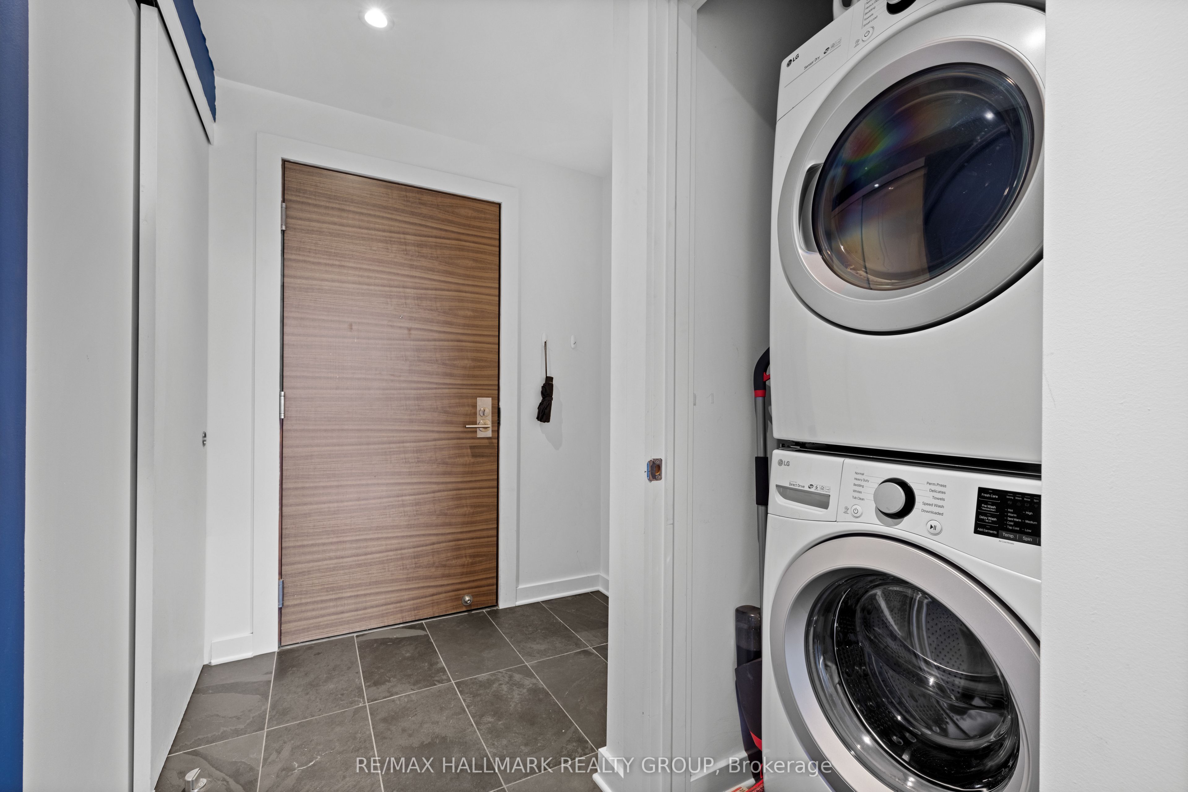
Welcome to Unit 607 at 135 Barrette Street - The St. Charles Market in New Edinburgh! An upscale & remarkable project, built by ModBox Developments. Minutes to all shops, amenities, downtown/lowertown, Global Affairs, the River, public transportation & walking/biking paths! This gorgeous/modern 1-Bed, 1-Bath unit falls nothing short of perfect! Highlights include: High-end Fisher & Paykel appliances (including gas range), 2 tiered dishwasher & an abundance of cupboards/counter space. Designer Caesarstone raw concrete countertops in kitchen & quartz in bathroom (with heated floor!), FULL soundproofing between both neighbours, electronic black-out blinds in kitchen/living area, private balcony with heater & natural-gas BBQ hookup, hardwood floors throughout & full-sized in-unit laundry! Amenities include: Concierge service, Fitness Centre, Party Room, Yoga Studio, Roof top terrace & more! 2 oversized storage lockers (#48 & #49) & Valet parking via innovative automated puzzle parking system.

Save
Ask
Tour
Hide
Share
Listing Snapshot
Price 
$439,900
Days On Site 
105 Days
Bedrooms 
1
Inside Area (SqFt) 
N/A
Total Baths 
1
Full Baths 
N/A
Partial Baths 
N/A
Lot Size 
N/A
Year Built 
N/A
MLS® Number 
X13031396
Status 
Active
Property Tax 
$5,026.33
Maintenance Fees 
$655.46
Sq Ft Source 
N/A
Friends & Family
Recent Activity
2 weeks agoListing updated with changes from the MLS®
3 months agoListing first seen on site
General Features
Cross Street 
St. Charles Street / Barrette Street
Direction Faces 
South
Garage 
Yes
Number Of Stories 
6
Parking 
Underground
Parking Spaces 
1
Pets 
Yes
Property Sub Type 
Condominium
Style 
Apartment
Zoning 
Residential
Interior Features
Basement 
None
Cooling 
Central Air
Heating 
Natural GasHeat Pump
Interior 
ElevatorStorage
Laundry Features 
Laundry Room
Bathroom 
Dimensions - 3.21 x 1.2Level - Main
Foyer 
Dimensions - 1.85 x 1.32Level - Main
Kitchen 
Dimensions - 4.31 x 2.13Level - Main
Laundry 
Dimensions - 1.0 x 1.0Level - Main
Living Room 
Dimensions - 3.3 x 3.12Level - Main
Master Bedroom 
Dimensions - 3.25 x 3.04Level - Main
Other 
Dimensions - 1.82 x 1.27Level - Main
Save
Ask
Tour
Hide
Share
Exterior Features
Construction Details 
Brick
Exterior 
Barbecue
Lot Features 
Landscaped
View 
CityPanoramic
Waterview 
CityPanoramic
Community Features
Maintenance Fee 
655.46
Listing courtesy of RE/MAX HALLMARK REALTY GROUP

Listing information is provided by Participants of the Toronto Real Estate Board. VOW information is provided exclusively for personal, non-commercial use, and may not be used for any purpose other than to identify prospective properties consumers may be interested in purchasing. Information is deemed reliable but not guaranteed. Copyright 2026, Toronto Real Estate Board
Last checked 2026-08-05 11:42 PM UTC

Neighborhood & Commute
Source: Walkscore
Save
Ask
Tour
Hide
Share