Save
Ask
Tour
Hide
Share
$899,000
105 Days On Site

13840 GRANTLEY Road
South Dundas, ON K0C 1H0

For Sale|Single Family Residence|Active
4
Beds
2
Total Baths
County:
Stormont, Dundas and Glengarry
Call Now: +1 613-801-6279
Is this the listing for you? We can help make it yours.
+1 613-801-6279
13840 GRANTLEY Road13840 GRANTLEY Road13840 GRANTLEY Road13840 GRANTLEY Road
Save
Ask
Tour
Hide
Share

Mortgage Calculator

Monthly Payment (Est.)

$4,102
Calculator powered by Showcase IDX, a Constellation1 Company. Copyright ©2026 Information is deemed reliable but not guaranteed.

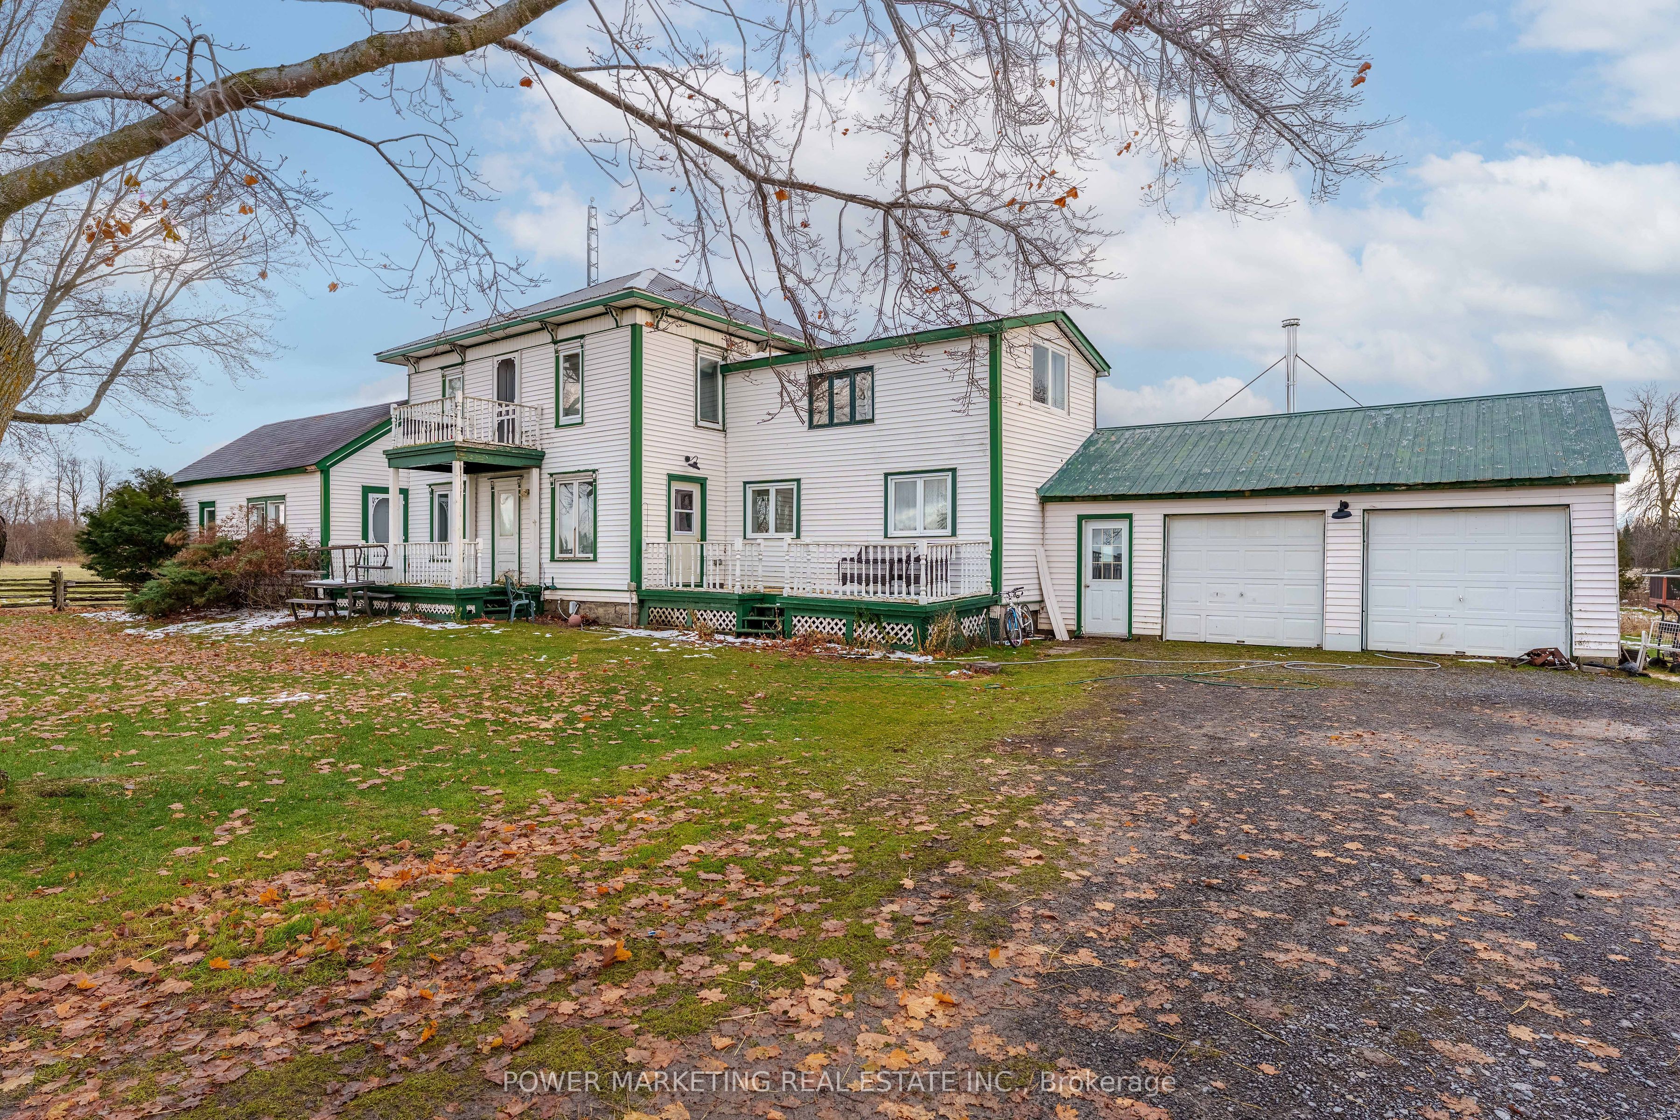
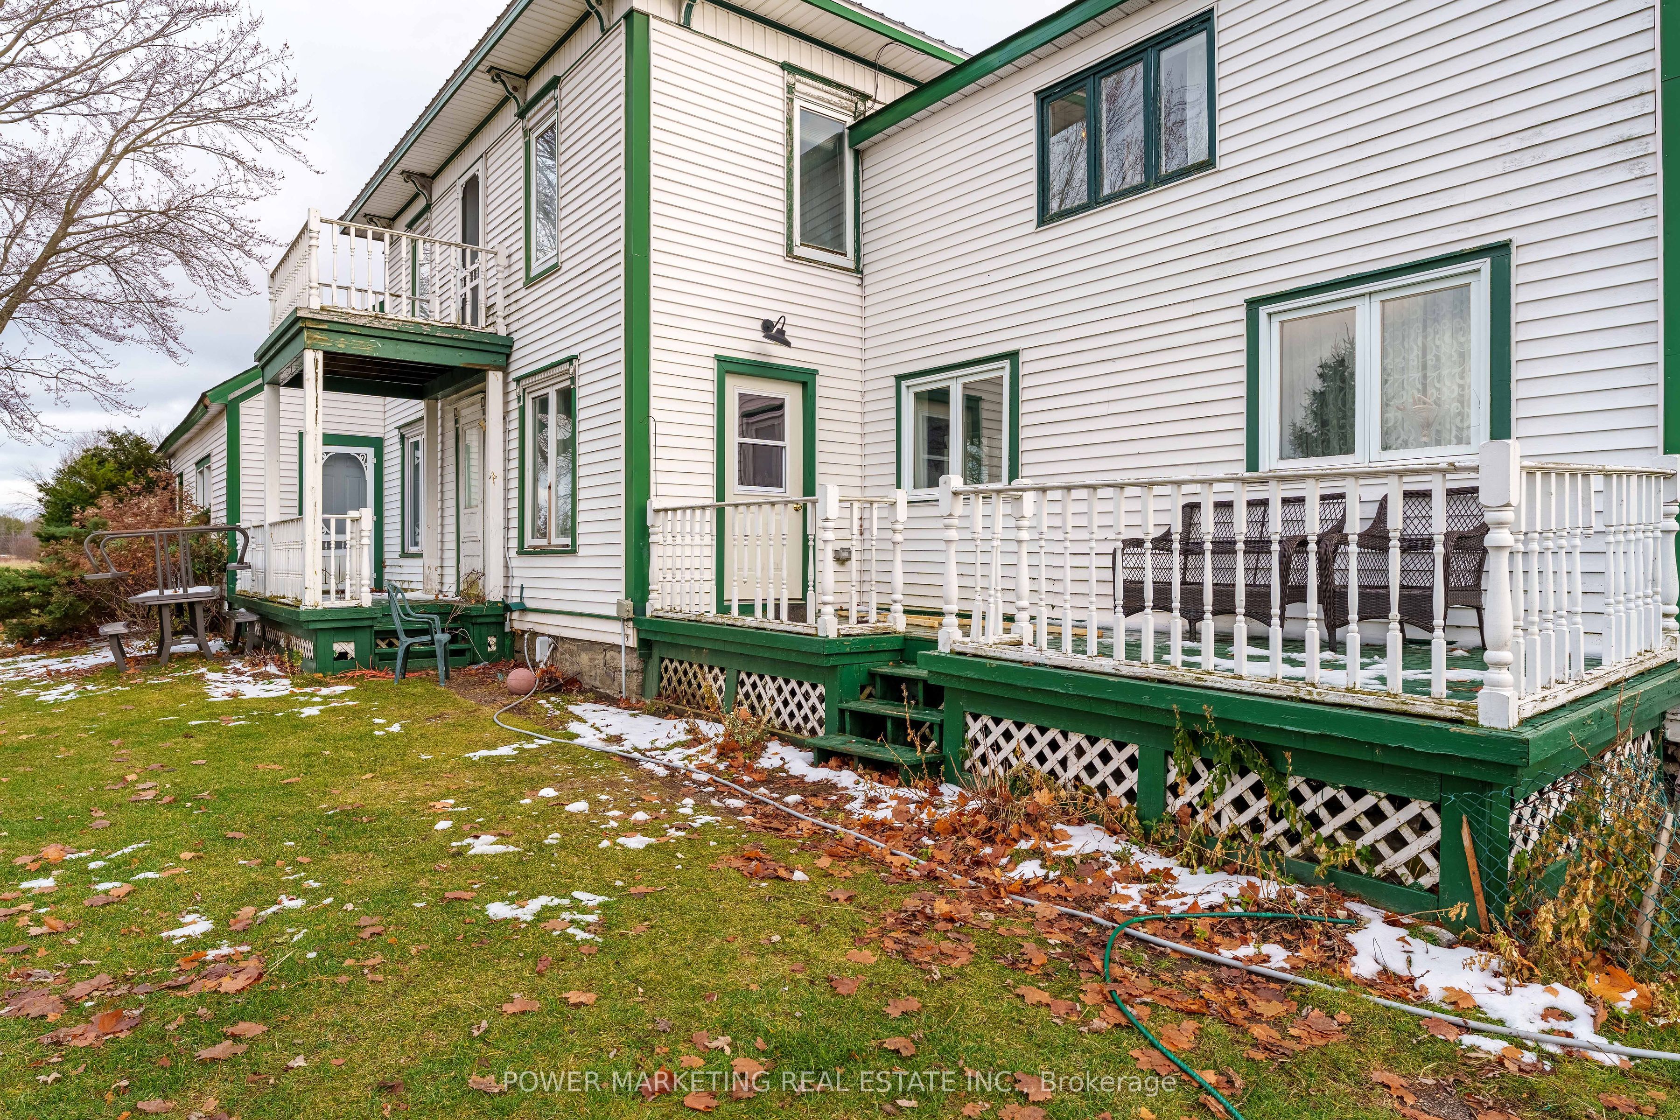
Welcome to 13840 Grantley Rd-a private 20-acre property featuring 17 acres of organic hay and 1 acre of licensed hemp and vegetable production. All fields are tile-drained and have been maintained with organic compost only for the past seven years, with no herbicides, pesticides, or commercial fertilizers used. Portions of the land are already divided into paddocks, ideal for livestock or horses. A wood boiler efficiently heats both the entire home and a large insulated section of the barn, suitable for hobbies, heated storage, or housing animals. The original section of the barn is a two-story, hip-roof structure that can accommodate livestock on the main level and hay storage above. Two additional outbuildings offer ample space-one for hay, wood, or equipment storage, and the other originally built as a calf barn. The property also includes three stave silos and a 30-ton metal grain tank. The beautiful home showcases an open-concept living room and kitchen, complete with solid maple cabinetry, a large island, granite counter tops, and new high-end stainless steel appliances. Recent updates include high-speed Wi-Fi throughout the home and barn, updated electrical wiring with a 200-amp breaker panel, improved plumbing, a propane furnace, new flooring, windows, and more.

Save
Ask
Tour
Hide
Share
Listing Snapshot
Price 
$899,000
Days On Site 
105 Days
Bedrooms 
4
Inside Area (SqFt) 
N/A
Total Baths 
2
Full Baths 
N/A
Partial Baths 
N/A
Lot Size 
N/A
Year Built 
N/A
MLS® Number 
X13031202
Status 
Active
Property Tax 
$5,300
Maintenance Fees 
N/A
Sq Ft Source 
N/A
Friends & Family
Recent Activity
3 months agoListing first seen on site
3 months agoListing updated with changes from the MLS®
General Features
Cross Street 
highway 401 to Ingleside & go north 3 km to Osnabr
Direction Faces 
South
Foundation 
Stone
Garage 
Yes
Number Of Stories 
2
Parking 
Detached
Parking Spaces 
30
Property Sub Type 
Single Family Residence
Sewer 
Septic Tank
Style 
2-Storey
Utilities 
Cable Available
Water Source 
WellPrivate
Zoning 
Rural/Farm
Interior Features
Appliances 
Water Purifier
Basement 
OtherUnfinished
Fireplace 
Yes
Heating 
WoodForced Air
Bathroom 
Dimensions - 2.81 x 2.61Level - Main
Bedroom 
Dimensions - 3.22 x 3.12Level - Second
Dining Room 
Dimensions - 6.4 x 4.34Level - Main
Family Room 
Dimensions - 4.34 x 3.96Level - Second
Kitchen 
Dimensions - 6.4 x 3.12Level - Main
Laundry 
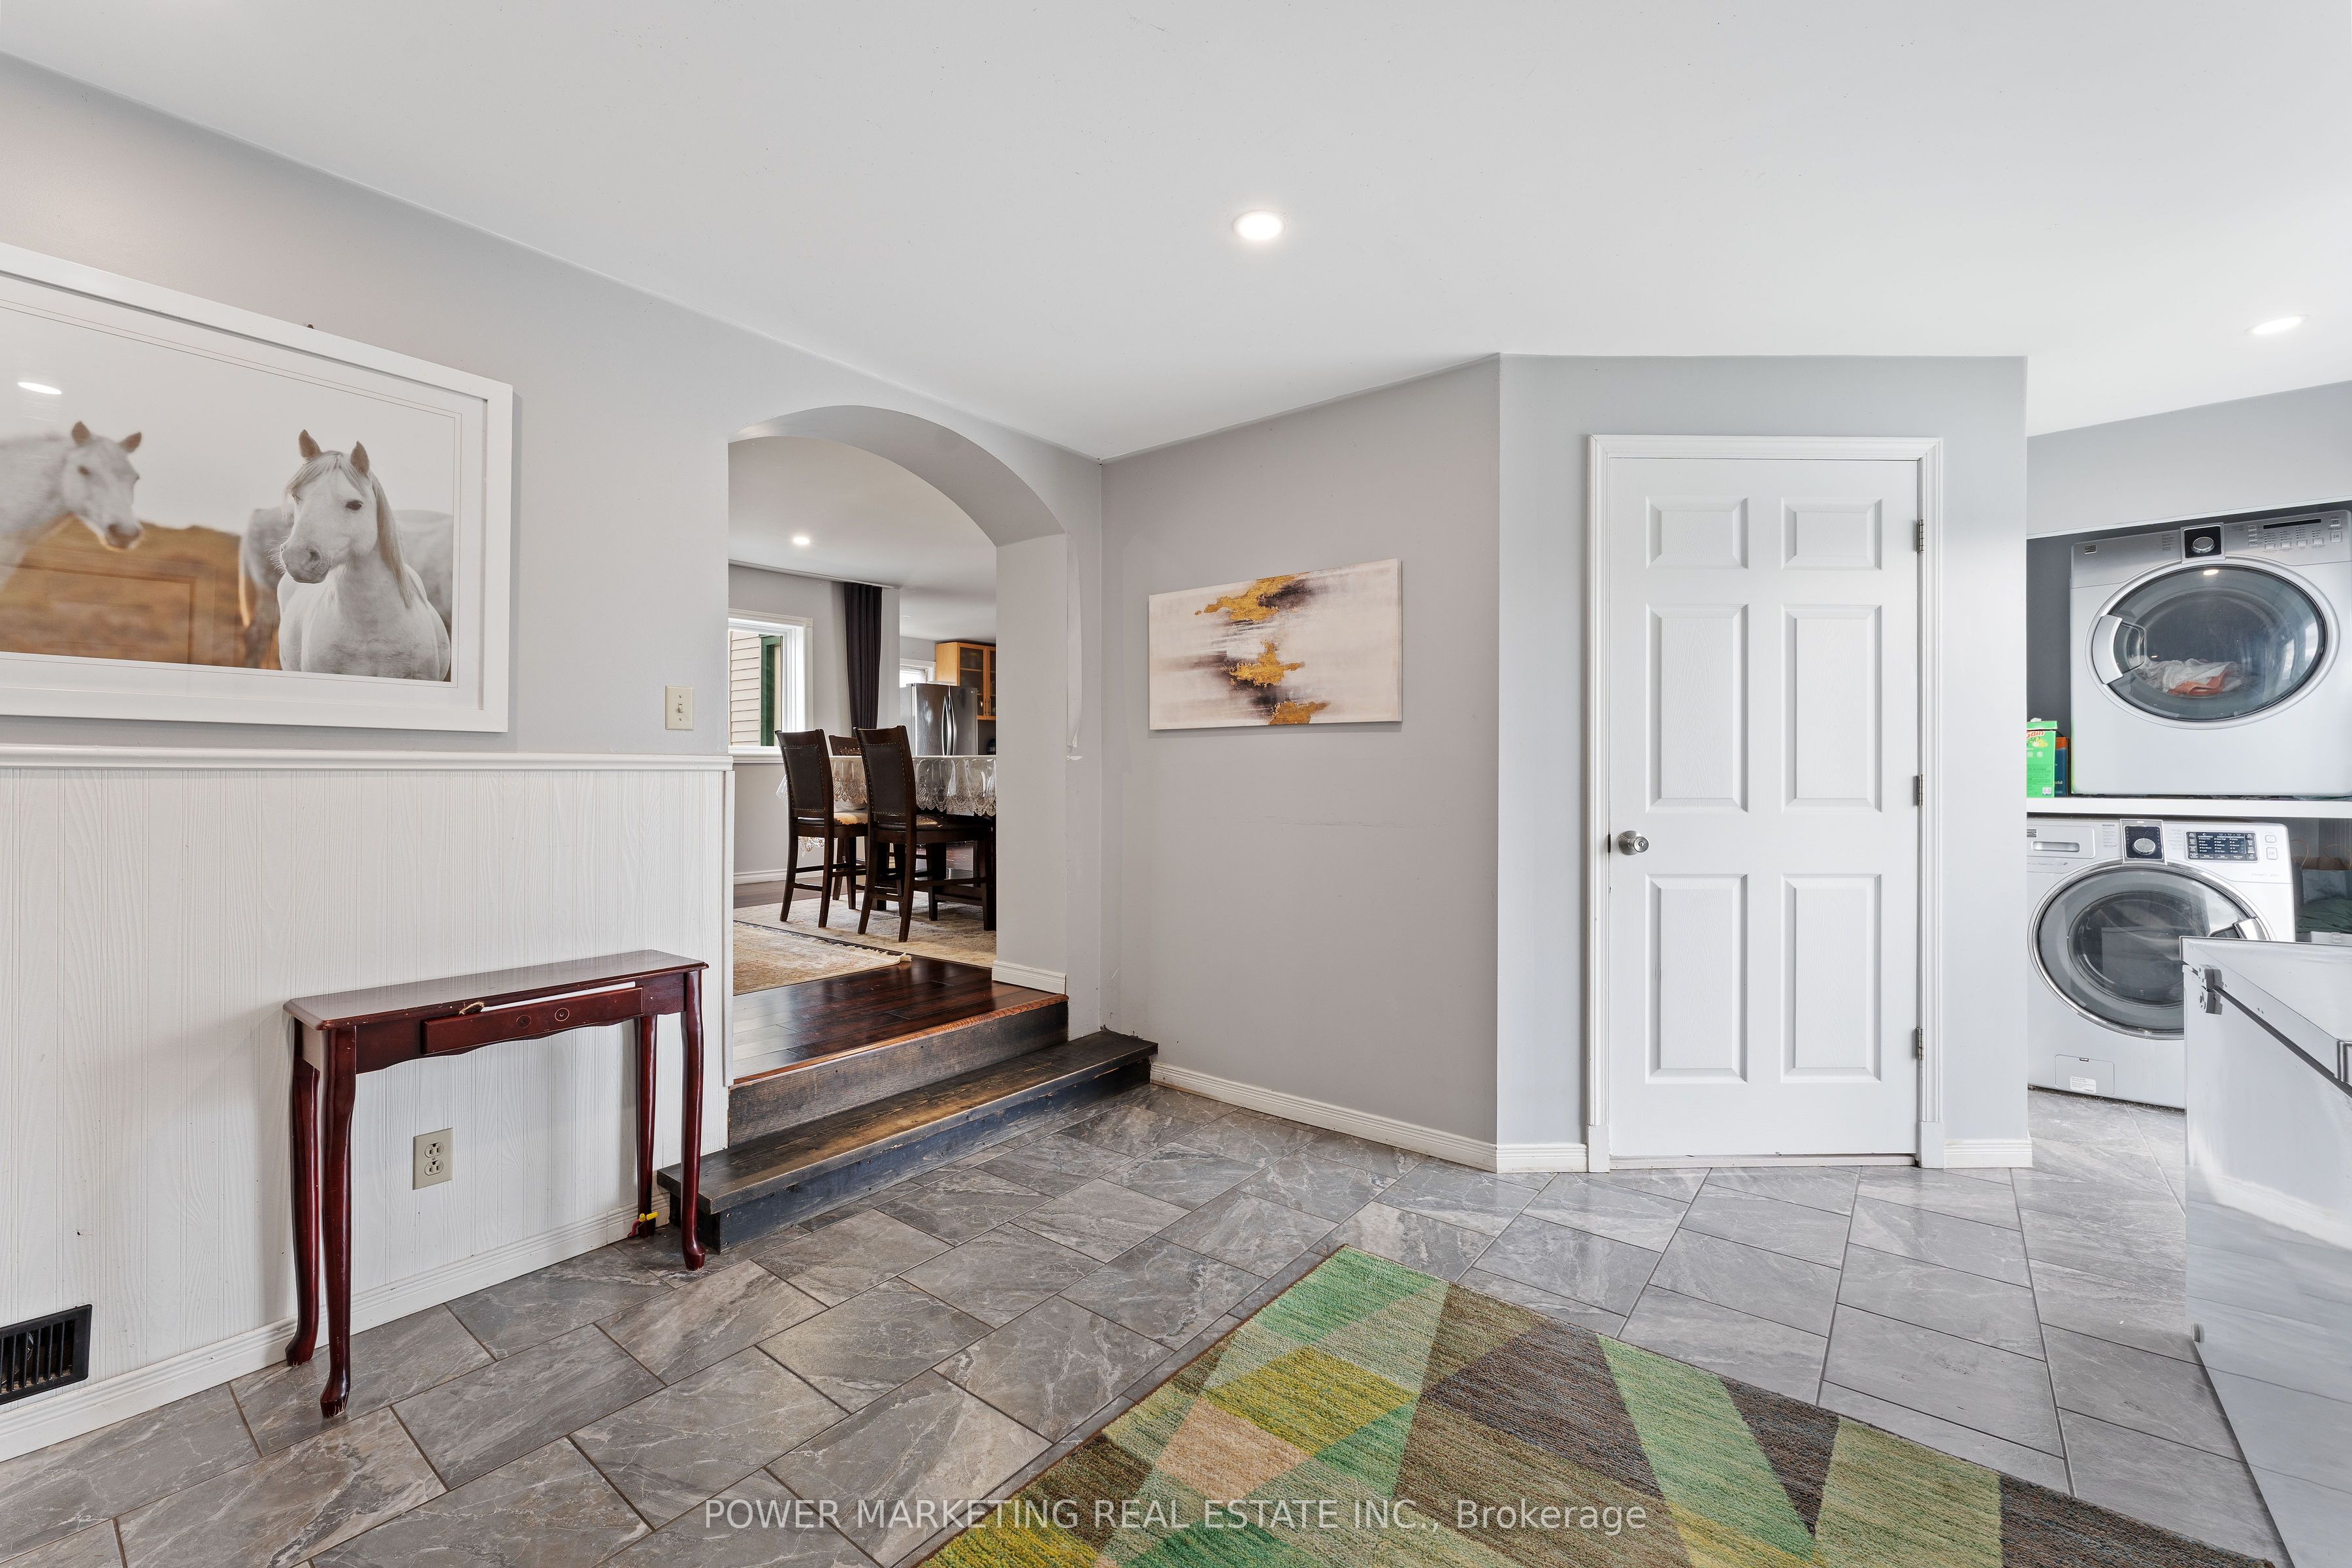
Dimensions - 1.21 x 0.91Level - Main
Living Room 
Dimensions - 5.96 x 3.96Level - Main
Master Bedroom 
Dimensions - 5.13 x 4.49Level - Main
Mud Room 
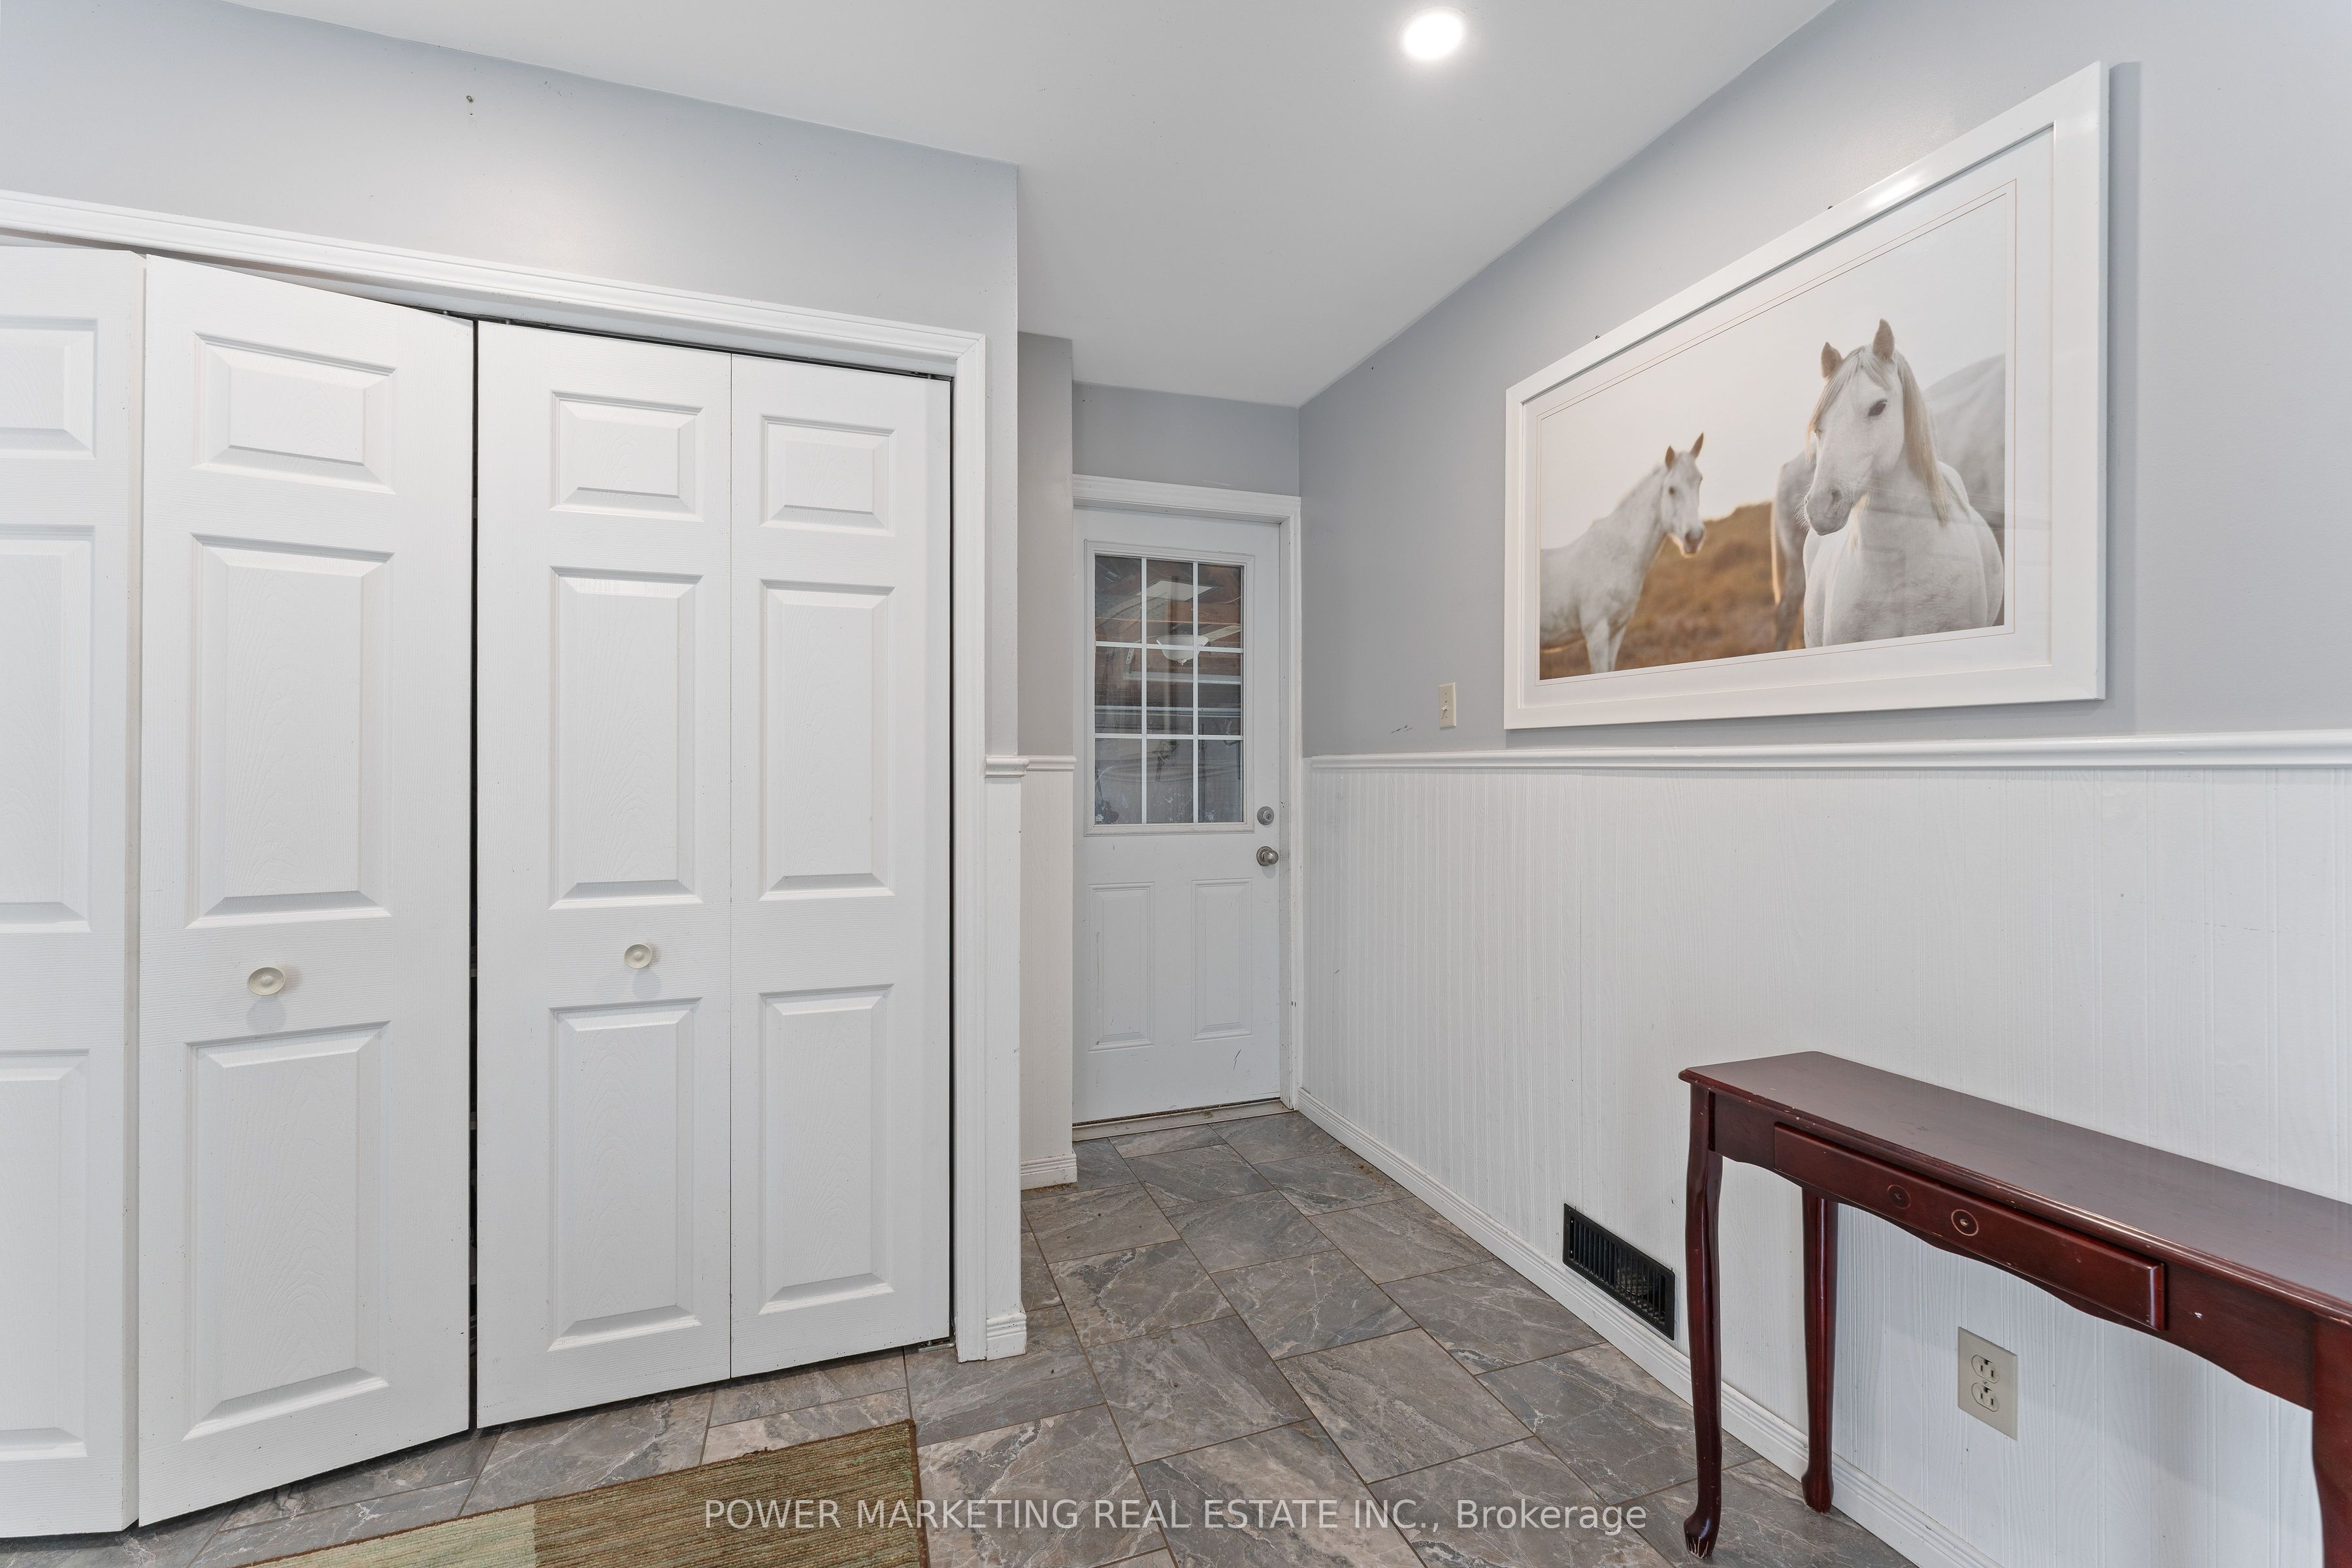
Dimensions - 6.14 x 3.73Level - Main
Office 
Dimensions - 4.41 x 3.09Level - Main
Save
Ask
Tour
Hide
Share
Exterior Features
Construction Details 
Vinyl SidingOther
Frontage 
365.33
Lot Features 
Wooded
Other Structures 
Barn(s)
Patio And Porch 
Deck
Pool Features 
None
Roof 
AsphaltMetal
Listing courtesy of POWER MARKETING REAL ESTATE INC.

Listing information is provided by Participants of the Toronto Real Estate Board. VOW information is provided exclusively for personal, non-commercial use, and may not be used for any purpose other than to identify prospective properties consumers may be interested in purchasing. Information is deemed reliable but not guaranteed. Copyright 2026, Toronto Real Estate Board
Last checked 2026-08-06 12:34 AM UTC

Neighborhood & Commute
Source: Walkscore
Save
Ask
Tour
Hide
Share