

121 Bandelier WayStittsville - Munster - Richmond, ON K2S 0C2
Mortgage Calculator
Monthly Payment (Est.)
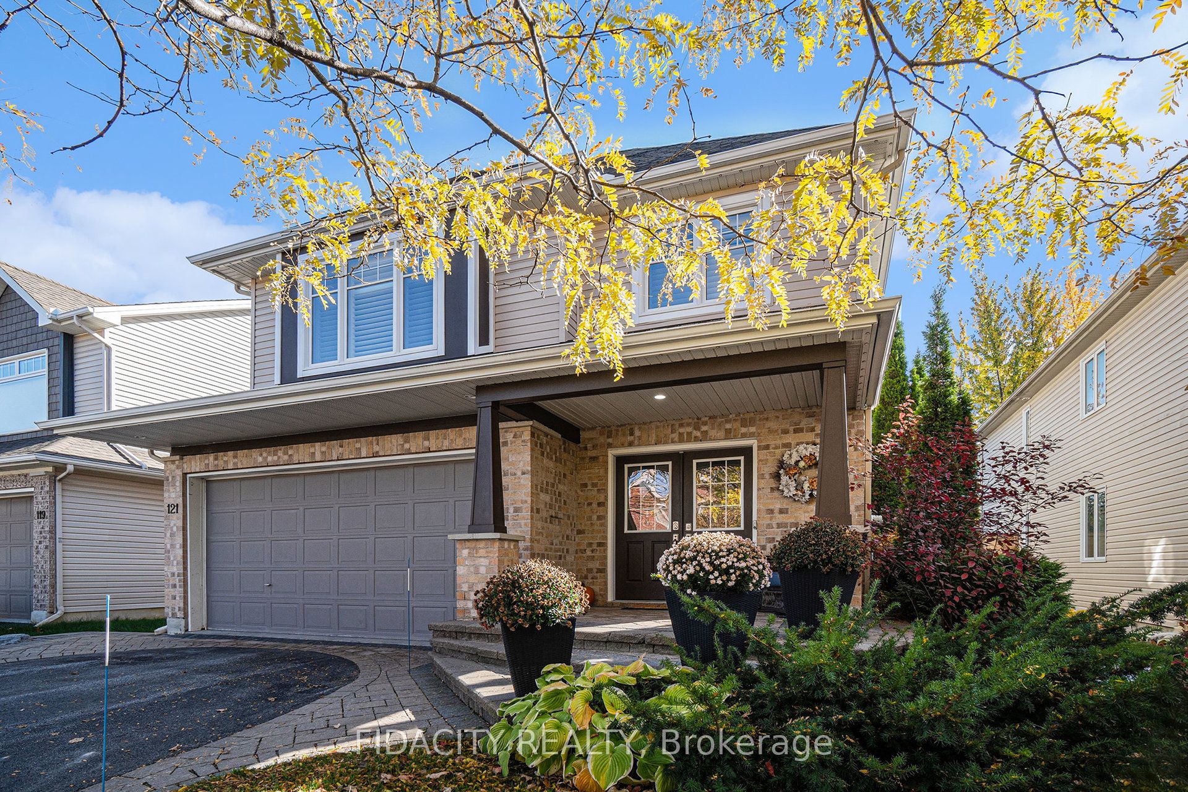
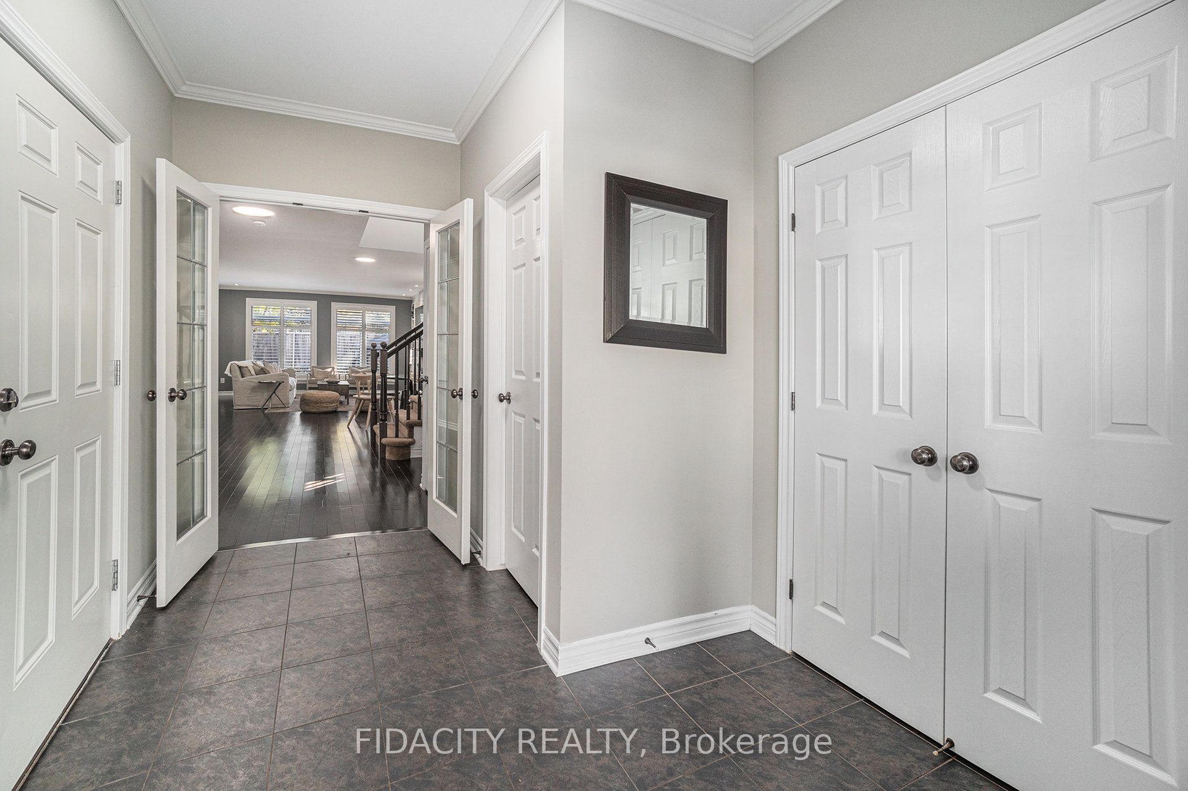
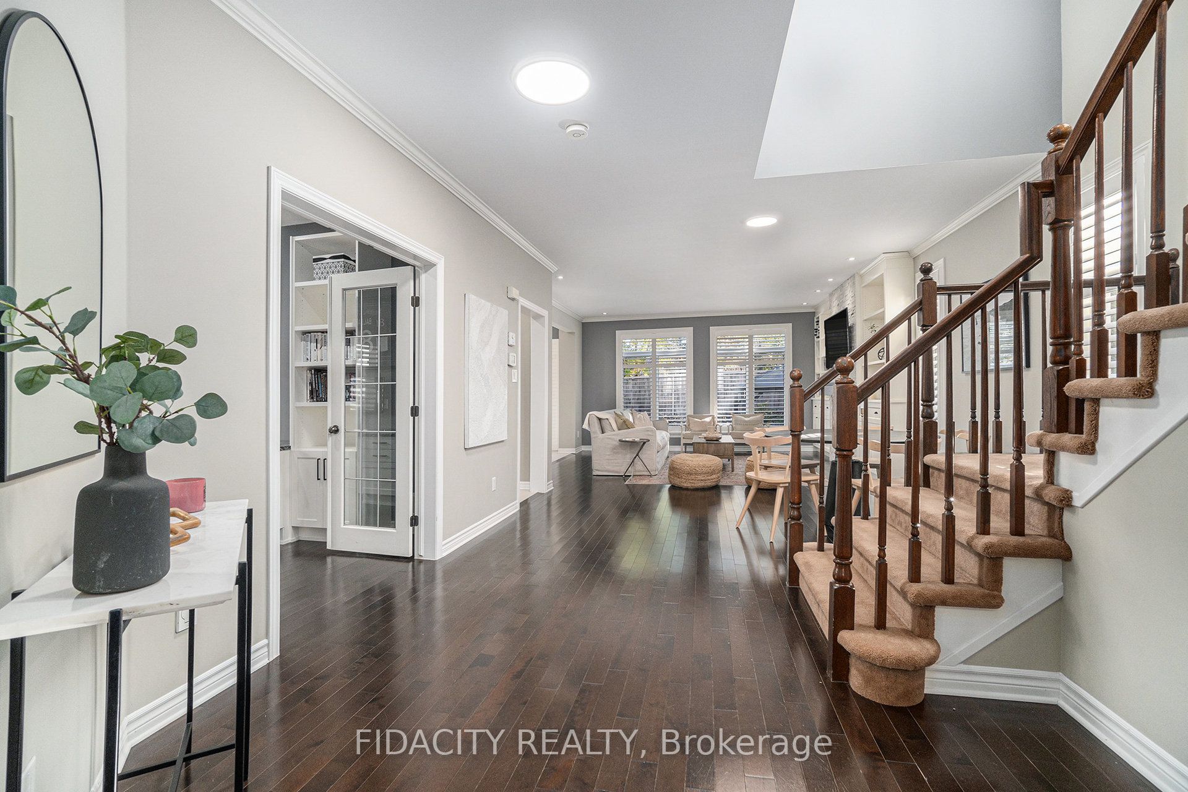
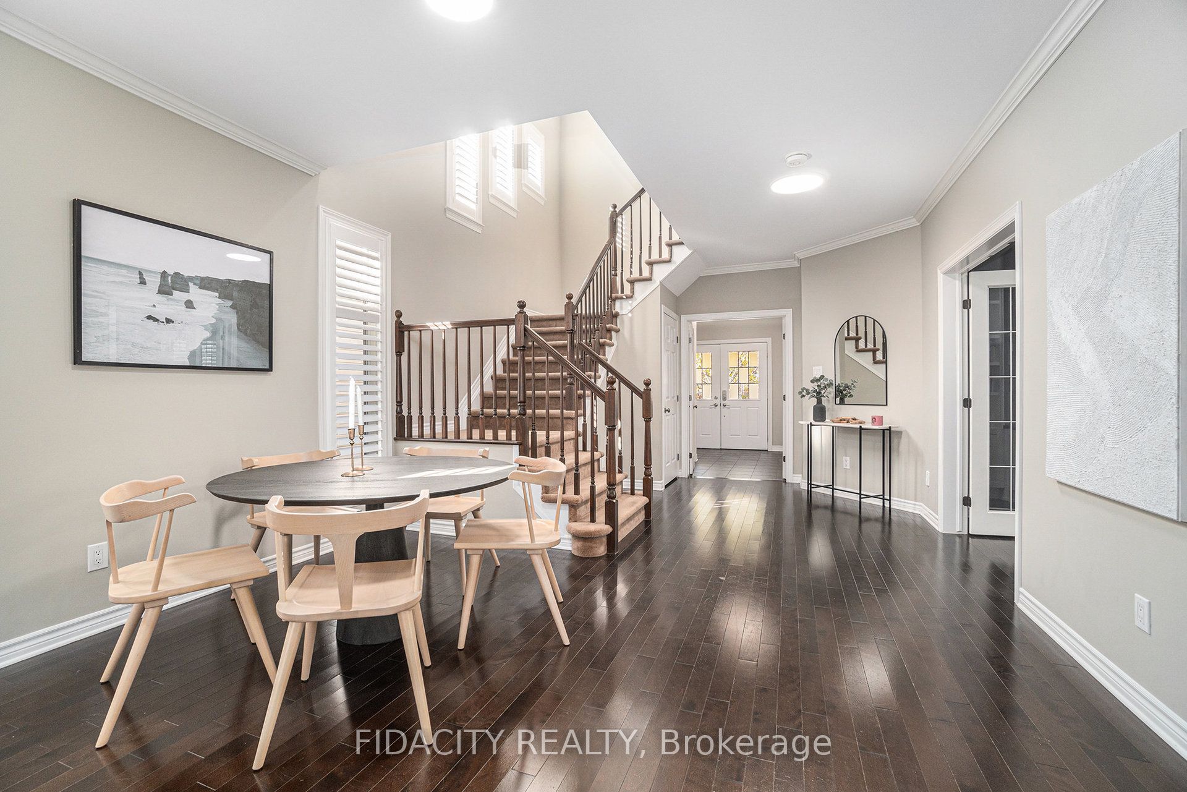
$4,220This exceptional 4-bedroom, 4-bathroom detached home stands out from every angle, offering a seamless blend of luxury, thoughtful design, and unique privacy. From the moment you arrive, the striking curb appeal makes a lasting impression, highlighted by a beautifully crafted stone walkway, high-end exterior lighting, and a covered front porch. Inside, a spacious foyer welcomes you with soft contemporary tones, rich dark hardwood floors, and refined finishes including crown moulding and California shutters throughout. The open-concept main level is designed for both comfort and style, featuring a stunning kitchen with deep-toned cabinetry, quartz countertops, a full wall of pantry storage, and a peninsula island with seating. A bright breakfast area provides direct access to the backyard. The living room offers a warm and inviting atmosphere, anchored by a custom stone fireplace wall with built-in shelving, and enhanced by smooth ceilings and pot lighting throughout. A well-appointed main-floor office offers dual workstations, ideal for productivity at home. Upstairs, the primary bedroom serves as a relaxing retreat with a cozy window bench, walk-in closet, and spa-inspired ensuite. Three additional bedrooms, a full bathroom, and a generous laundry room with built-in storage complete the upper level. The fully finished basement is designed for entertaining, featuring a 9-foot wet bar with a restaurant-style feel, commercial-grade draft beer fridge and bar fridge, a third full bathroom, and a spacious recreation area. Outdoors, the private backyard offers a peaceful escape with tiered landscaping and mature greenery. The patio features a gazebo-covered entertainment area with dedicated lounge space and a full electrical setup. Located in the desirable Jackson Trails community, this home is ideally situated close to Catholic and Public schools, parks, walking paths, shopping, and dining, with convenient access to Highway 417.
| a week ago | Listing updated with changes from the MLS® | |
| a month ago | Price changed to $925,000 | |
| 4 months ago | Listing first seen on site |

Listing information is provided by Participants of the Toronto Real Estate Board. VOW information is provided exclusively for personal, non-commercial use, and may not be used for any purpose other than to identify prospective properties consumers may be interested in purchasing. Information is deemed reliable but not guaranteed. Copyright 2026, Toronto Real Estate Board
Last checked 2026-08-06 12:34 AM UTC