

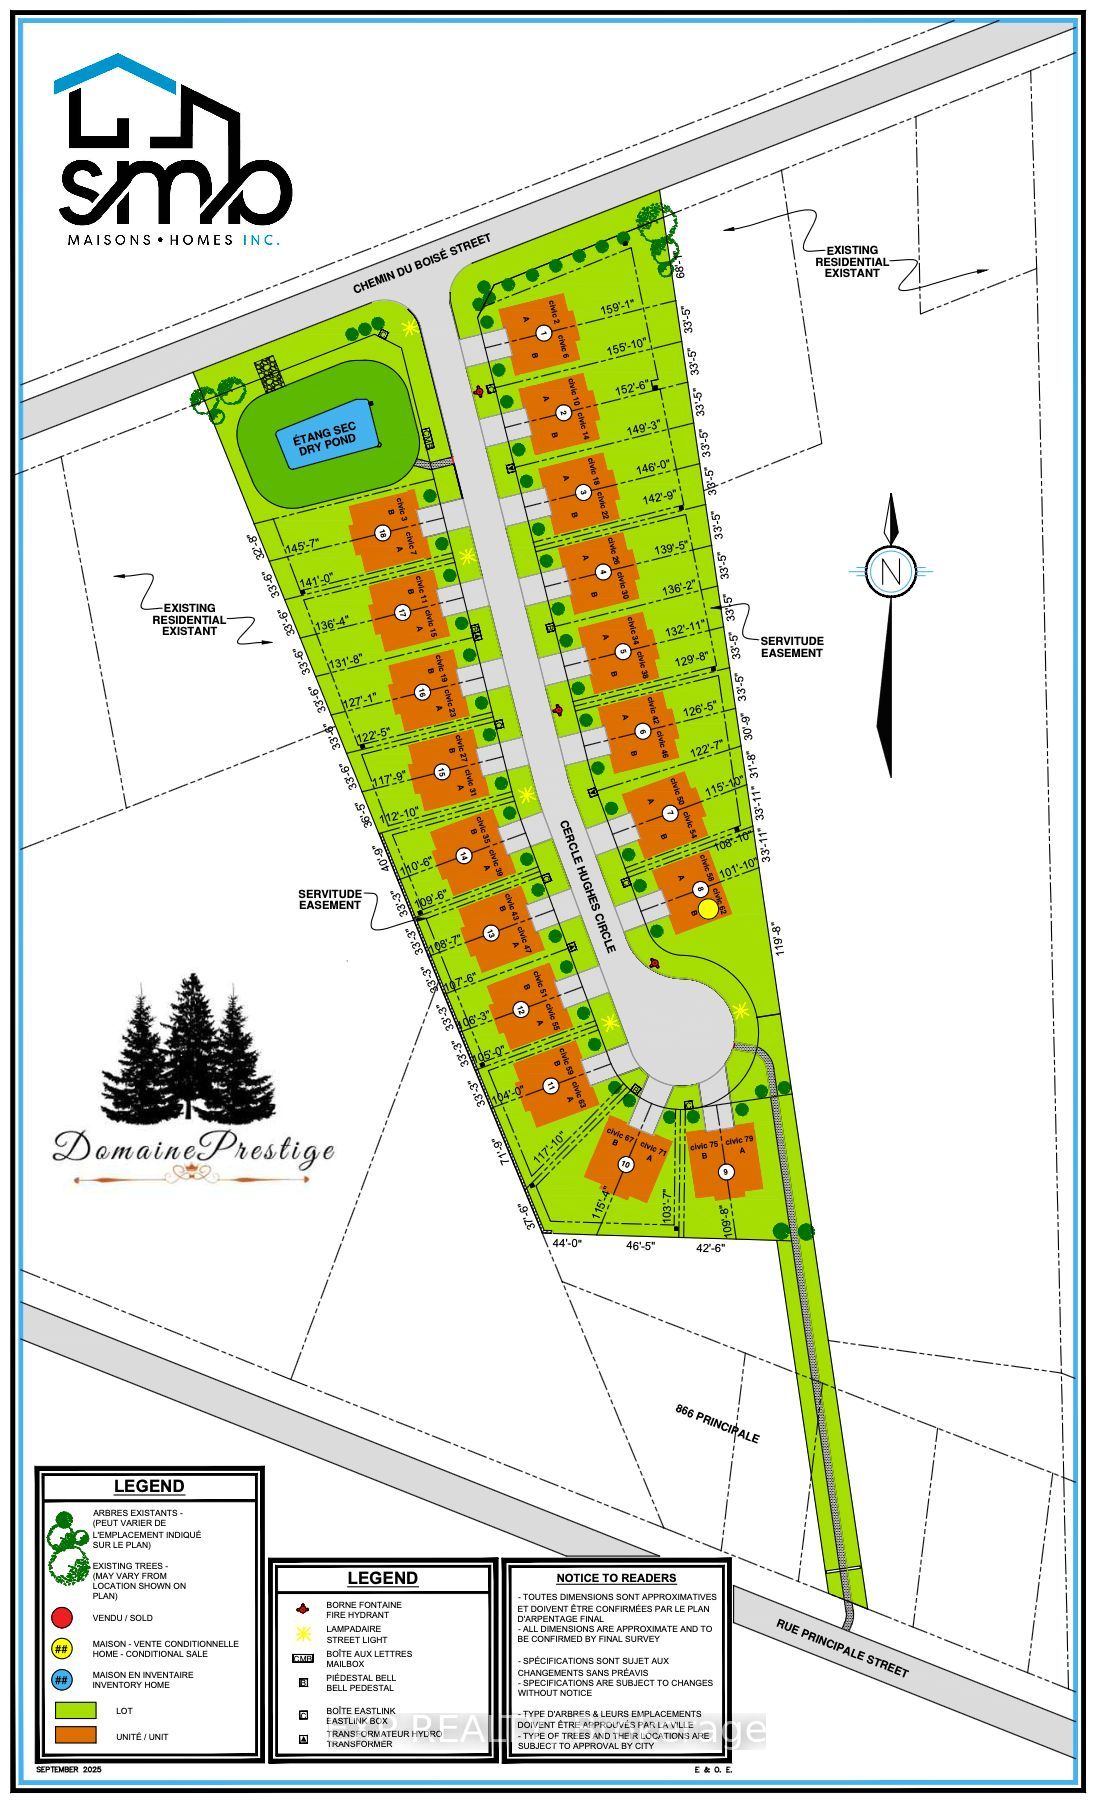
54 Hughes CircleCasselman, ON K0A 1M0
Mortgage Calculator
Monthly Payment (Est.)
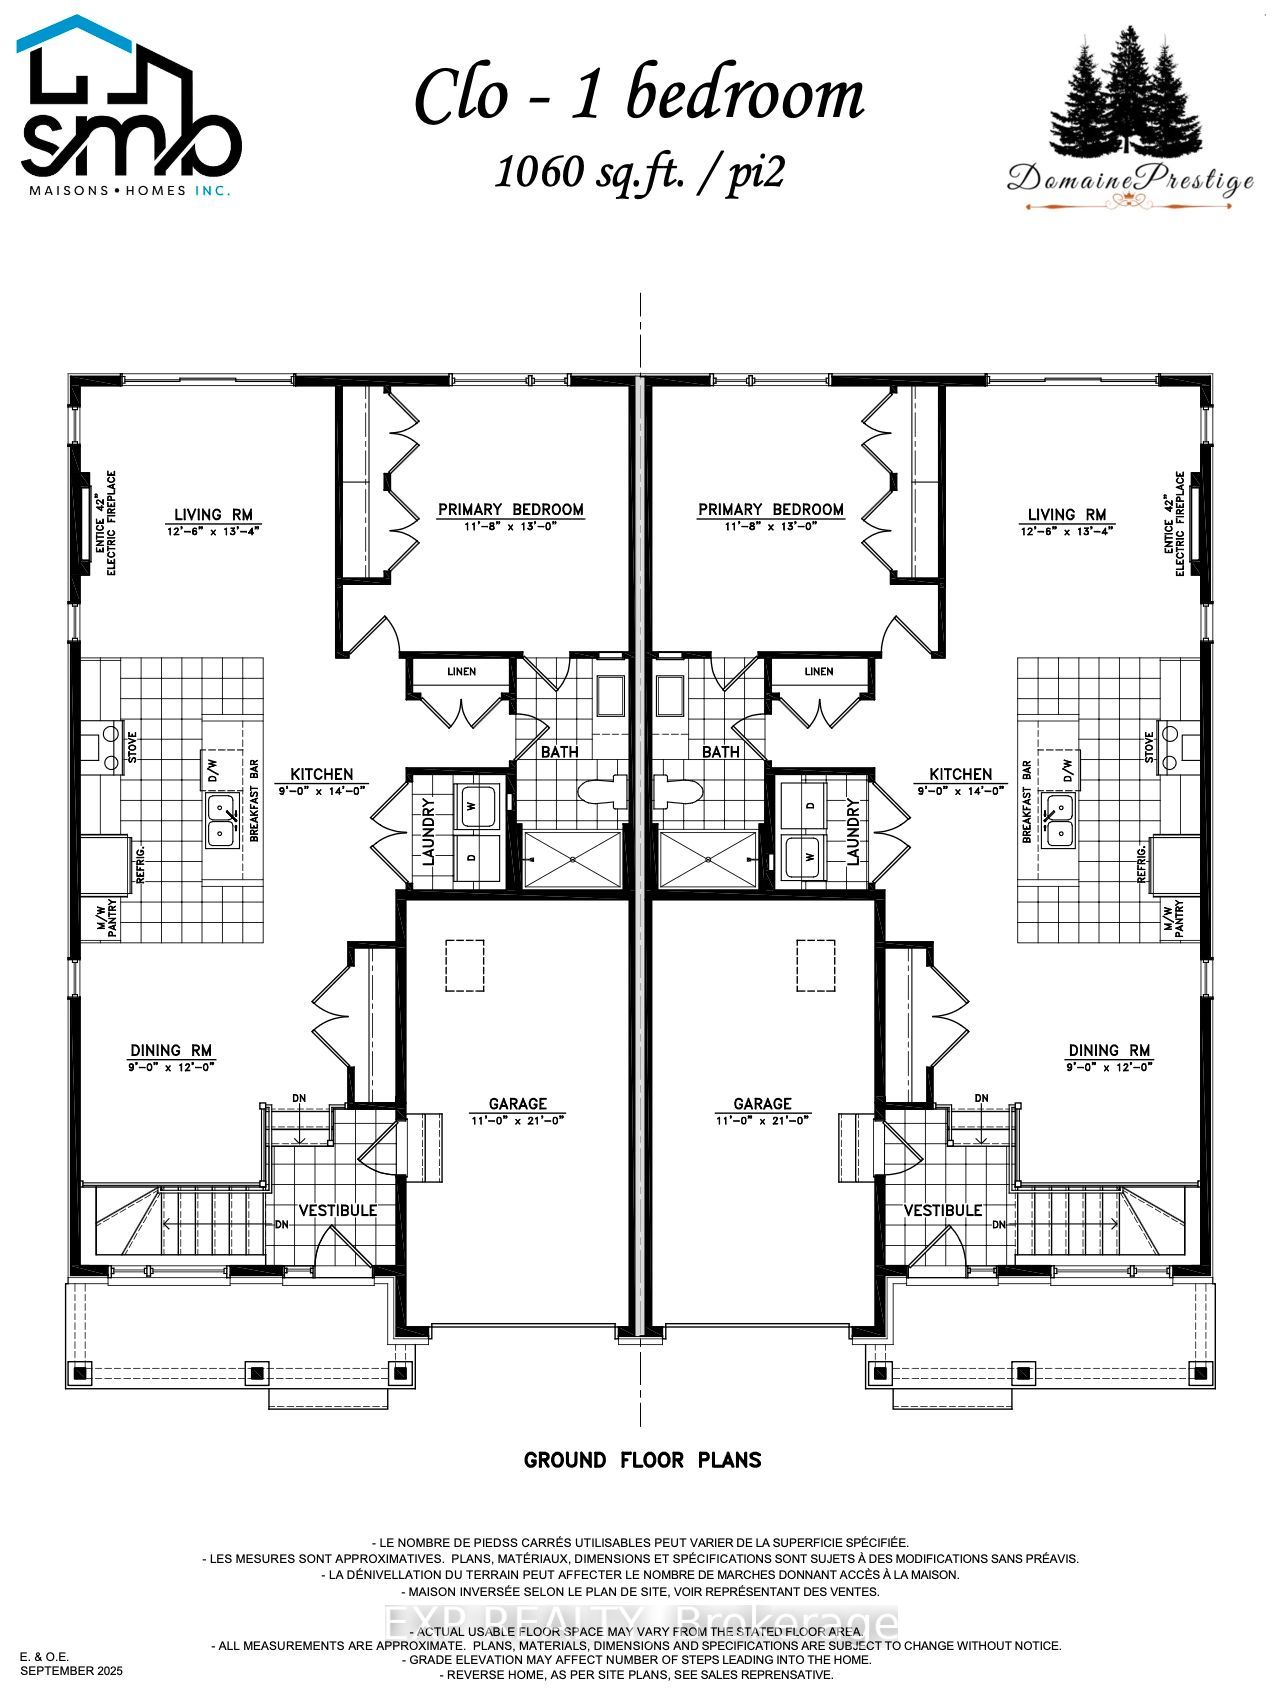
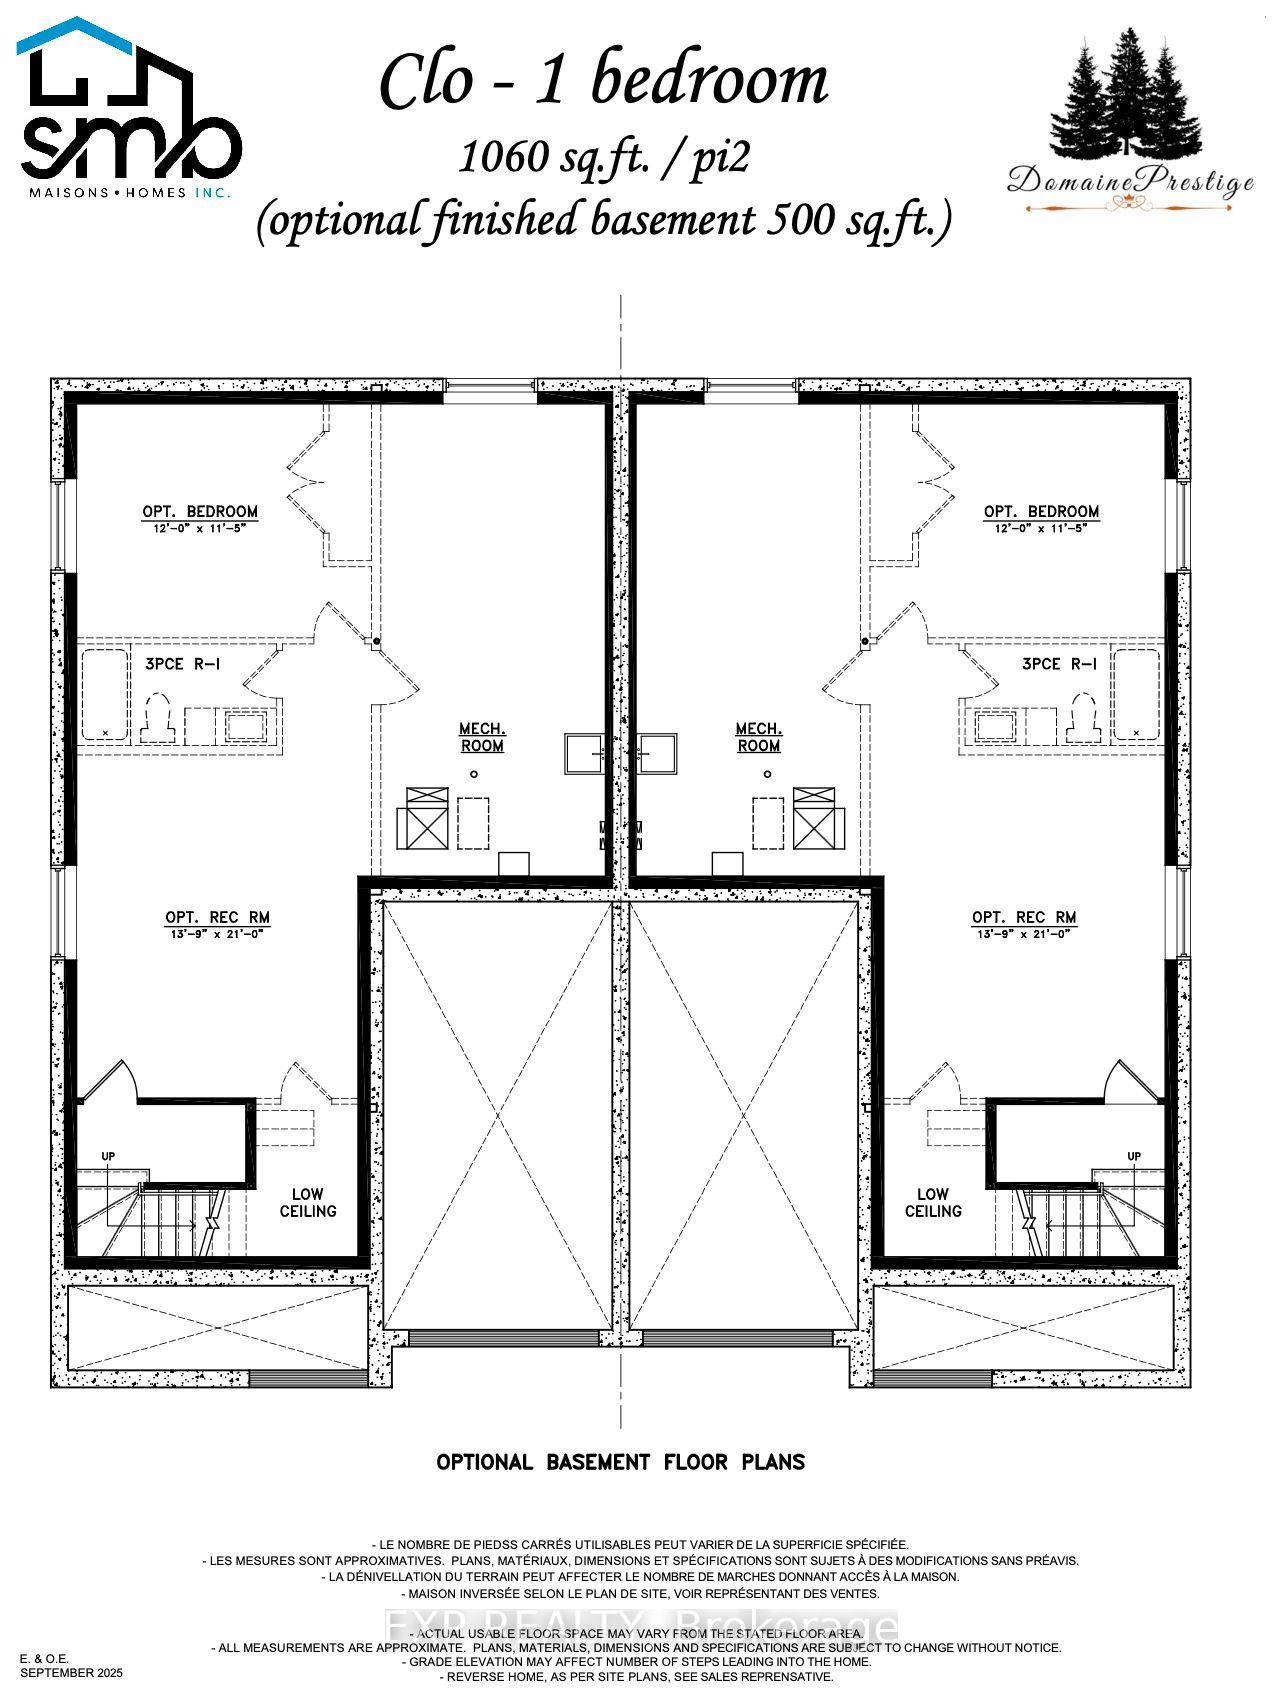
$2,395*FULL HST REBATE INCLUDED IN LISTING PRICE* Open house Sunday September 20th, between 1:00 pm to 4:00 pm. Project locate beside 800 Du Boise St. Experience the perfect blend of affordable luxury and low-maintenance living with the CLO Model by SMB Homes. This beautifully designed semi-detached bungalow offers 1,025 sq. ft. of bright, open-concept living space on the main floor, featuring one spacious bedroom, modern finishes, and an abundance of natural light. This home is loaded with upgrades, including a 540 sq. ft. finished basement with a spacious rec room, an additional bedroom, and a full bathroom, providing over 1,565 sq. ft. of finished living space. Additional upgrades include central air conditioning, hardwood and ceramic flooring throughout the main floor, and a garage door opener. Built with quality and comfort in mind, the home features a concrete party wall for enhanced soundproofing, ceiling-height kitchen cabinetry, a chimney-style range hood, a classic subway tile backsplash, and the Prestige Package, complete with an elegant electric fireplace. Perfect for those looking to downsize without compromising on quality, comfort, or style. The CLO Model is also available on the lot of your choice, with a base price starting at $485,900 (standard model without upgrades).
| 2 months ago | Listing updated with changes from the MLS® | |
| 2 months ago | Price changed to $524,900 | |
| 7 months ago | Listing first seen on site |

Listing information is provided by Participants of the Toronto Real Estate Board. VOW information is provided exclusively for personal, non-commercial use, and may not be used for any purpose other than to identify prospective properties consumers may be interested in purchasing. Information is deemed reliable but not guaranteed. Copyright 2026, Toronto Real Estate Board
Last checked 2026-09-20 02:08 AM UTC