Save
Ask
Tour
Hide
Share
$1,350,000
185 Days On Site

36 Elizabeth Drive
South Dundas, ON K0E 1K0

For Sale|Single Family Residence|Active
3
Beds
4
Total Baths
County:
Stormont, Dundas and Glengarry
Call Now: +1 613-801-6279
Is this the listing for you? We can help make it yours.
+1 613-801-6279
36 Elizabeth Drive36 Elizabeth Drive36 Elizabeth Drive36 Elizabeth Drive
Save
Ask
Tour
Hide
Share

Mortgage Calculator

Monthly Payment (Est.)

$6,159
Calculator powered by Showcase IDX, a Constellation1 Company. Copyright ©2026 Information is deemed reliable but not guaranteed.

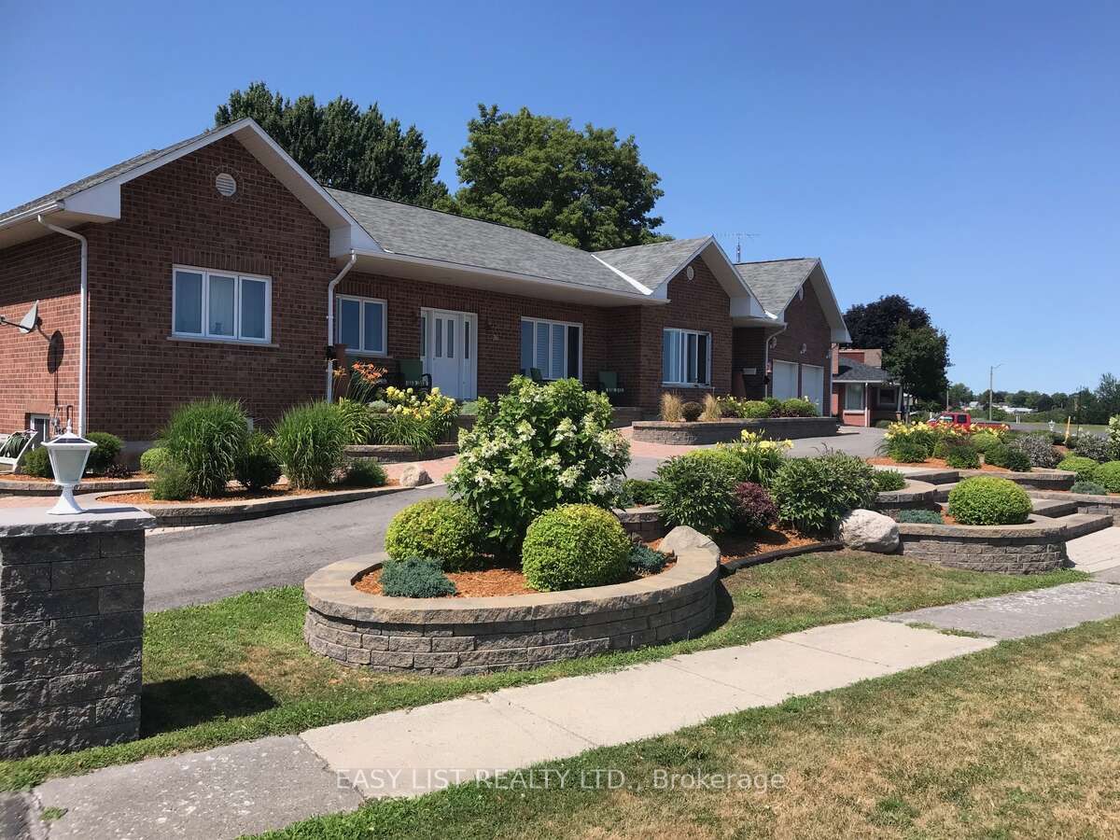
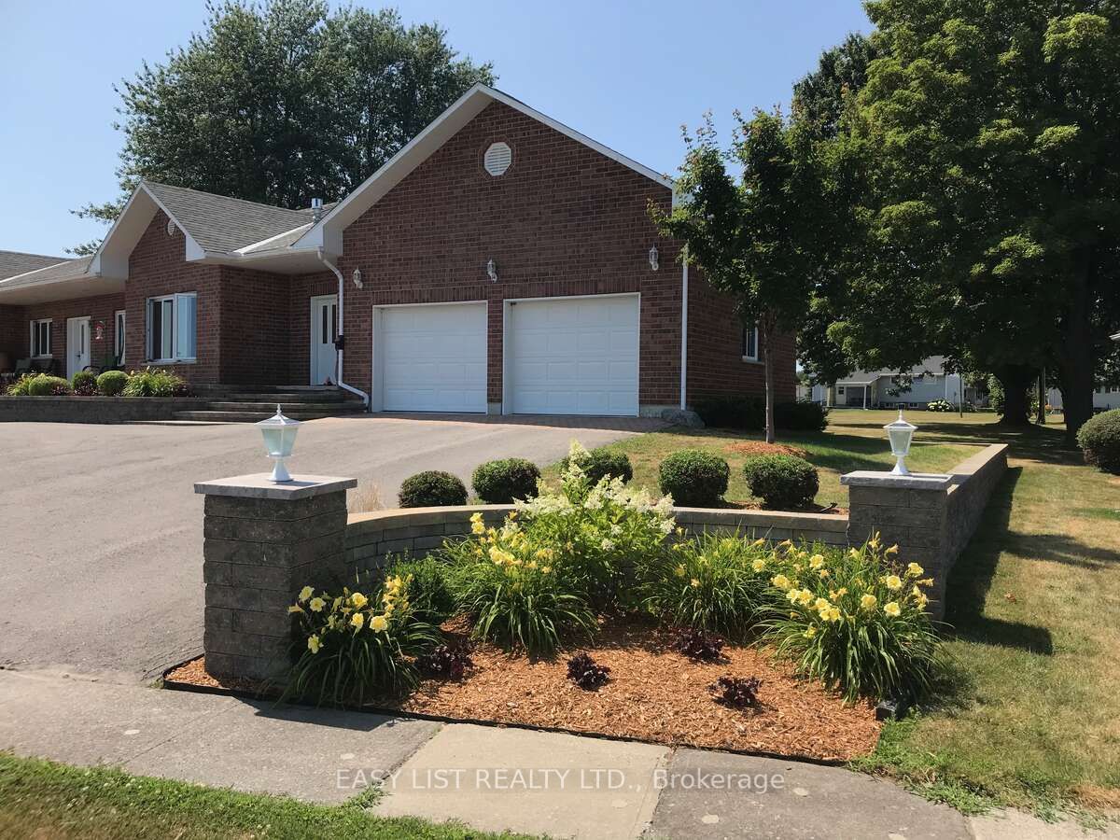
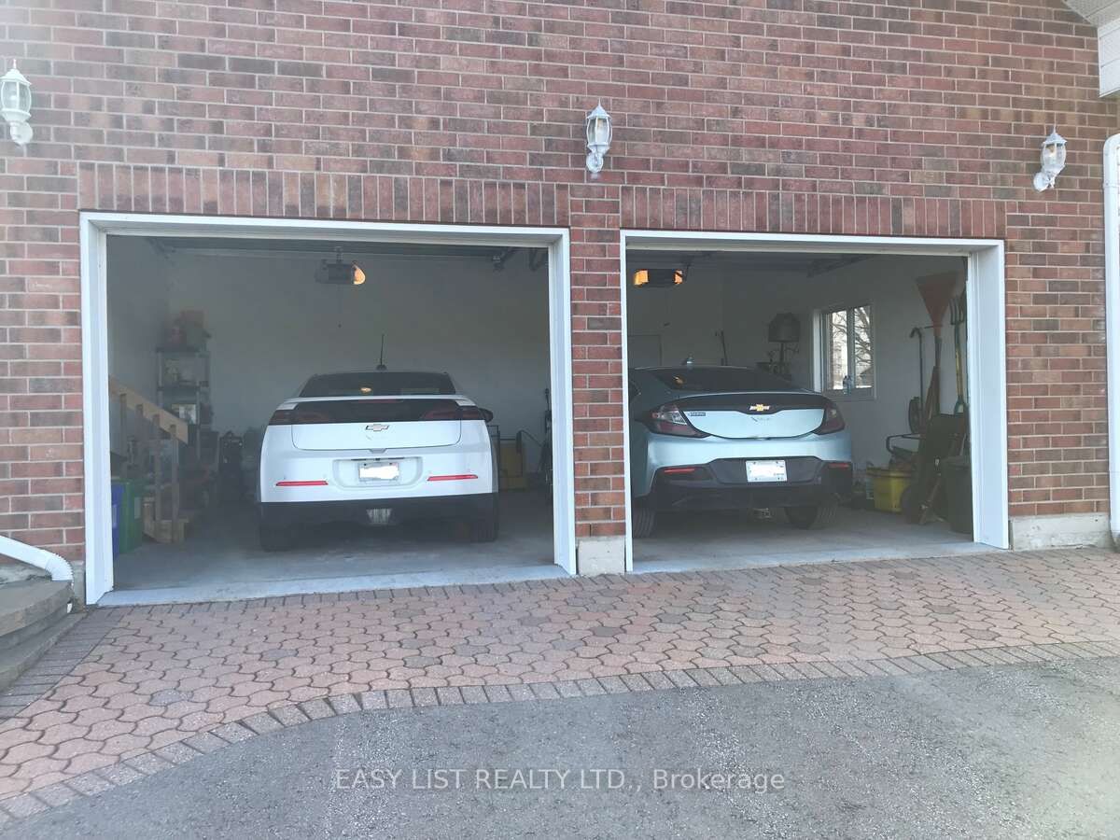
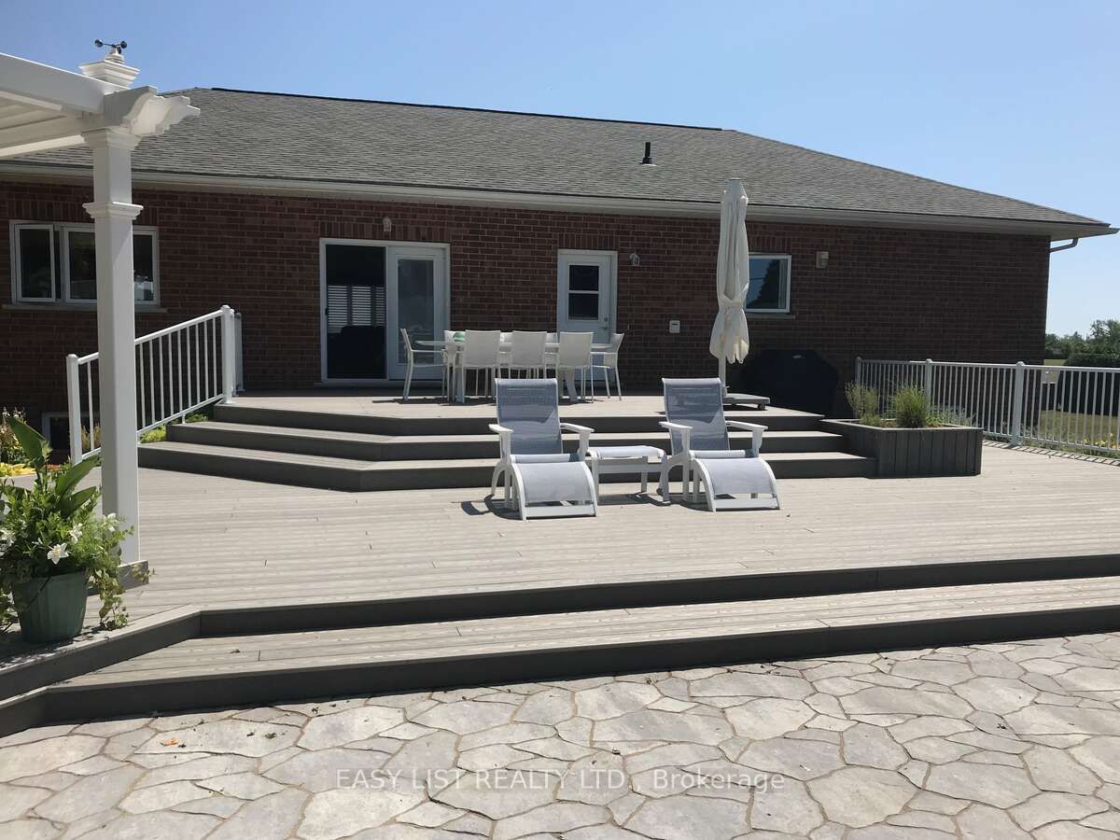
*** Visit the REALTOR website for further information about this Listing *** House features: Built in 2000. Fully wheel chair accessible. 2 front entrances - one separate leading to lower level 2,000 sq ft home office with kitchenette and 3-piece bath. Paved Crescent driveway. Large finished attached 2-car garage equipped for EVs. Noise insulated 8' ceiling lower level. Radon gas exhaust system. Full ICF construction: R-32 walls. Newer roof and windows 10-yrs old. Top level - hard wood throughout living rooms areas, hallways and bedrooms. Sound insulation between upper and lower level floor/ceiling. Main floor laundry room with door leading to large deck. In-floor heating - full lower level, all non hardwood areas main level. Property features: Very quiet and stable neighborhood. Large lot 160' X 180'. Outdoor wheelchair ramp from front entrance. Mature landscaping. Extensive paving stones patio around deck and fish pound. Large composite 2-tier deck. Underground 4-zone drip irrigation system. Permacon front and back flowerbeds, patio/walkway and retaining walls. 15Kw Generac generator. Pergola. Gas outlet for BBQ off deck and fire pit. Amenities: Grand view of the magnificent St-Laurence River facing the USA. Large municipal park maintained year-round with paved pedestrian-cyclist trail. Beautiful, supervised beach with picnic area and change rooms. Walking distance to 1st Ontarian lock. Full small craft landing strip with terminal and plane hangars. Marina with houseboats. Tennis courts facilities. Lawn bowling facilities. Campground. 18-hole golf course with clubhouse, restaurant and patio. High school, primary school, medical clinic, dental clinic, chiropractor. French immersion programme. Strip mall with grocery store, pharmacy, LCBO, bank and restaurants. Location: 3.5 hrs from Toronto. 1.5 hrs from Montréal. 1 hr from Ottawa. 20 minutes to the USA (Johnston Bridge).

Save
Ask
Tour
Hide
Share
Listing Snapshot
Price 
$1,350,000
Days On Site 
185 Days
Bedrooms 
3
Inside Area (SqFt) 
N/A
Total Baths 
4
Full Baths 
N/A
Partial Baths 
N/A
Lot Size 
N/A
Year Built 
N/A
MLS® Number 
X12746760
Status 
Active
Property Tax 
$6,200
Maintenance Fees 
N/A
Sq Ft Source 
N/A
Friends & Family
Recent Activity
3 months agoPrice changed to $1,350,000
3 months agoListing updated with changes from the MLS®
6 months agoListing first seen on site
General Features
Attached Garage 
Yes
Cross Street 
County 2 Rd & Elizabeth Dr S
Direction Faces 
South
Disclosures 
Easement
Garage 
Yes
Parking 
Garage Door OpenerCircular DrivewayAttached
Parking Spaces 
8
Property Sub Type 
Single Family Residence
Security 
Security SystemSmoke Detector(s)Carbon Monoxide Detector(s)
Style 
Bungalow
Utilities 
Cable Available
Water Source 
Public
Zoning 
R1
Interior Features
Appliances 
OvenRangeWater PurifierWater Softener
Basement 
Sump PumpFinishedFull
Cooling 
Central Air
Fireplace 
Yes
Fireplace Features 
GasFamily Room
Fireplaces 
1
Heating 
Natural GasForced Air
Interior 
Central VacuumStorage
Bathroom 
Dimensions - 2.45 x 2.45Level - First
Bedroom 2 
Dimensions - 4.25 x 3.6Level - First
Bedroom 3 
Dimensions - 4.25 x 3.05Level - First
Den 
Dimensions - 4.25 x 3.6Level - First
Dining Room 
Dimensions - 7.1 x 3.6Level - First
Foyer 
Dimensions - 4.25 x 2.15Level - First
Kitchen 
Dimensions - 4.25 x 4.25Level - First
Laundry 
Dimensions - 4.25 x 2.45Level - First
Living Room 
Dimensions - 4.25 x 4.9Level - First
Master Bedroom 
Dimensions - 4.25 x 4.0Level - First
Powder Room 
Dimensions - 1.5 x 1.5Level - First
Save
Ask
Tour
Hide
Share
Exterior Features
Construction Details 
Brick
Exterior 
BarbecueBoat SlipDockLighting
Frontage 
Waterfront
Lot Features 
On Golf CourseWaterfrontLevelLandscapedPaved
Other Structures 
Boat House
Patio And Porch 
DeckPatioPorch
Pool Features 
None
Roof 
Asphalt
View 
WaterBeachGolf CourseMarinaPanoramicRiver
Waterfront 
Yes
Waterfront Features 
PondRiver FrontWaterfront AccessBeach Front
Waterview 
WaterBeachGolf CourseMarinaPanoramicRiver
Community Features
Accessibility Features 
Accessible Full BathAccessible Entrance
Listing courtesy of EASY LIST REALTY LTD.

Listing information is provided by Participants of the Toronto Real Estate Board. VOW information is provided exclusively for personal, non-commercial use, and may not be used for any purpose other than to identify prospective properties consumers may be interested in purchasing. Information is deemed reliable but not guaranteed. Copyright 2026, Toronto Real Estate Board
Last checked 2026-08-06 12:34 AM UTC

Neighborhood & Commute
Source: Walkscore
Save
Ask
Tour
Hide
Share