

Save
Ask
Tour
Hide
$929,900
361 Days On Site
920 Locomotion LaneKanata, ON K2V 0V3
For Sale|Single Family Residence|Active
3
Beds
3
Total Baths
County:
Ottawa
Call Now: +1 613-801-6279
Is this the listing for you? We can help make it yours.
+1 613-801-6279Upcoming Open Houses
Sun, Sep 20, 2:00 PM - 4:00 PM
Save
Ask
Tour
Hide
Mortgage Calculator
Monthly Payment (Est.)
$4,243Calculator powered by Showcase IDX, a Constellation1 Company. Copyright ©2026 Information is deemed reliable but not guaranteed.
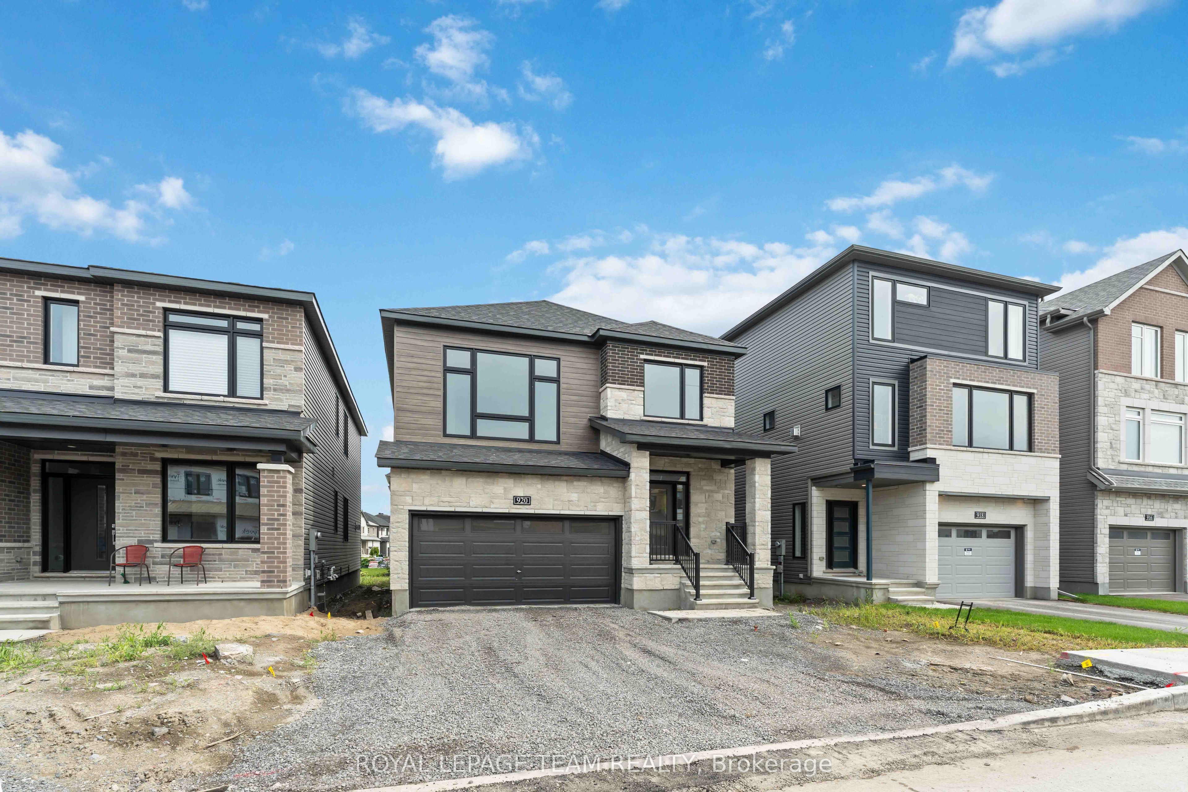
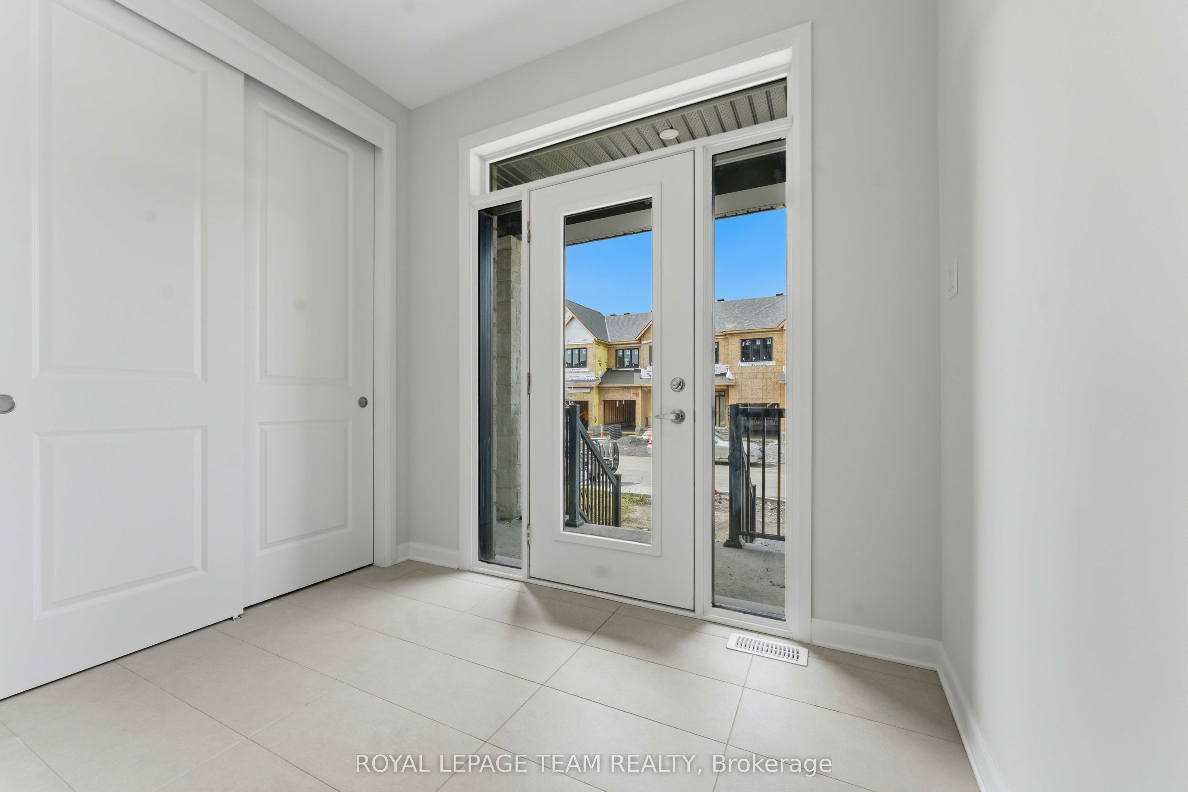
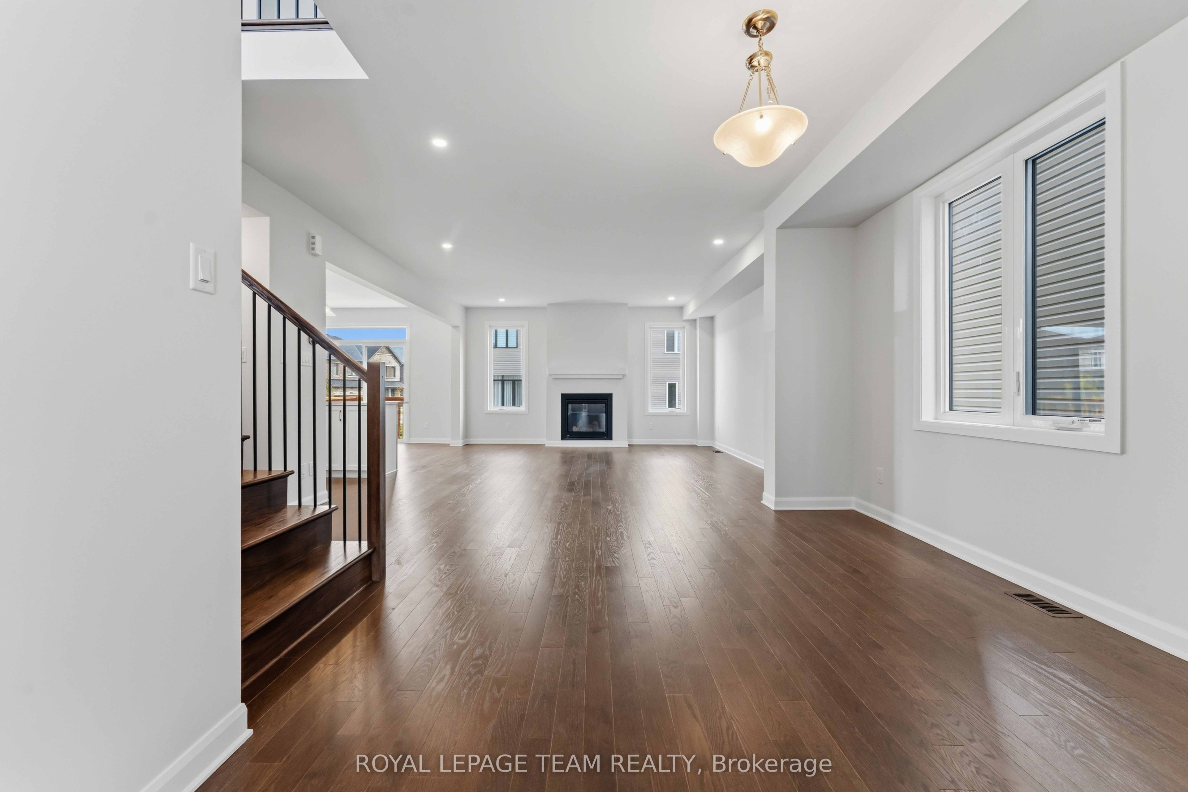
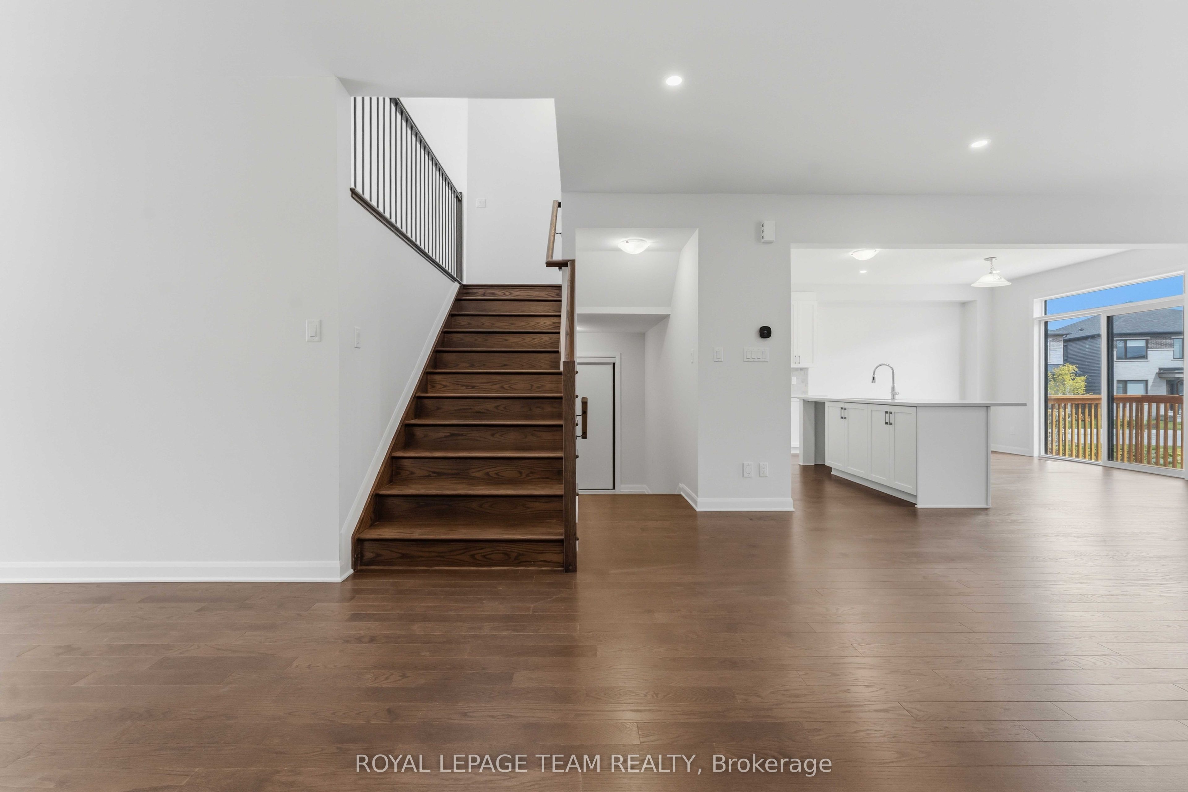
The Fairbank's unique design includes a sunken family room with 11' ceilings opening to the second floor. The main floor includes a mudroom off the garage and a formal dining room ideal for hosting. Upstairs to the 2nd level are 3 bedrooms plus sunken family room. Primary bedroom is complete with ensuite bath and walk in closet. Finished look-out basement rec room for added space. Connect to modern, local living in Abbott's Run, a Minto community in Kanata-Stittsville. Plus, live alongside a future LRT stop as well as parks, schools, and major amenities on Hazeldean Road. Immediate occupancy!
Save
Ask
Tour
Hide
Listing Snapshot
Price
$929,900
Days On Site
361 Days
Bedrooms
3
Inside Area (SqFt)
N/A
Total Baths
3
Full Baths
N/A
Partial Baths
N/A
Lot Size
N/A
Year Built
N/A
MLS® Number
X12421930
Status
Active
Property Tax
N/A
Maintenance Fees
N/A
Sq Ft Source
N/A
Friends & Family
Recent Activity
| a week ago | Price changed to $929,900 | |
| a week ago | Listing updated with changes from the MLS® | |
| 12 months ago | Listing first seen on site |
General Features
Attached Garage
Yes
Cross Street
Abbott St E
Direction Faces
East
Garage
Yes
Number Of Stories
2
Parking
Attached
Parking Spaces
4
Property Sub Type
Single Family Residence
Style
2-Storey
Water Source
Public
Interior Features
Basement
Finished
Cooling
Central Air
Fireplace
Yes
Heating
Natural GasForced Air
Bedroom 2
Dimensions - 3.35 x 3.04Level - Second
Bedroom 3
Dimensions - 3.35 x 3.3Level - Second
Breakfast
Dimensions - 3.96 x 2.97Level - Main
Dining Room
Dimensions - 4.11 x 3.35Level - Main
Family Room
Dimensions - 5.38 x 4.39Level - Second
Great Room
Dimensions - 5.0 x 4.87Level - Main
Kitchen
Dimensions - 3.96 x 2.74Level - Main
Master Bedroom
Dimensions - 5.71 x 3.75Level - SecondFeatures - Walk-In Closet(s)
Recreation
Dimensions - 8.4 x 5.48Level - Basement
Save
Ask
Tour
Hide
Exterior Features
Construction Details
BrickVinyl Siding
Pool Features
None
Roof
Asphalt
Listing courtesy of ROYAL LEPAGE TEAM REALTY

Listing information is provided by Participants of the Toronto Real Estate Board. VOW information is provided exclusively for personal, non-commercial use, and may not be used for any purpose other than to identify prospective properties consumers may be interested in purchasing. Information is deemed reliable but not guaranteed. Copyright 2026, Toronto Real Estate Board
Last checked 2026-09-20 01:53 AM UTC
Listing information is provided by Participants of the Toronto Real Estate Board. VOW information is provided exclusively for personal, non-commercial use, and may not be used for any purpose other than to identify prospective properties consumers may be interested in purchasing. Information is deemed reliable but not guaranteed. Copyright 2026, Toronto Real Estate Board
Last checked 2026-09-20 01:53 AM UTC
Neighborhood & Commute
Source: Walkscore
Save
Ask
Tour
Hide