

303 LACASSE AVENUEOttawa, ON K1L 7A5
Mortgage Calculator
Monthly Payment (Est.)
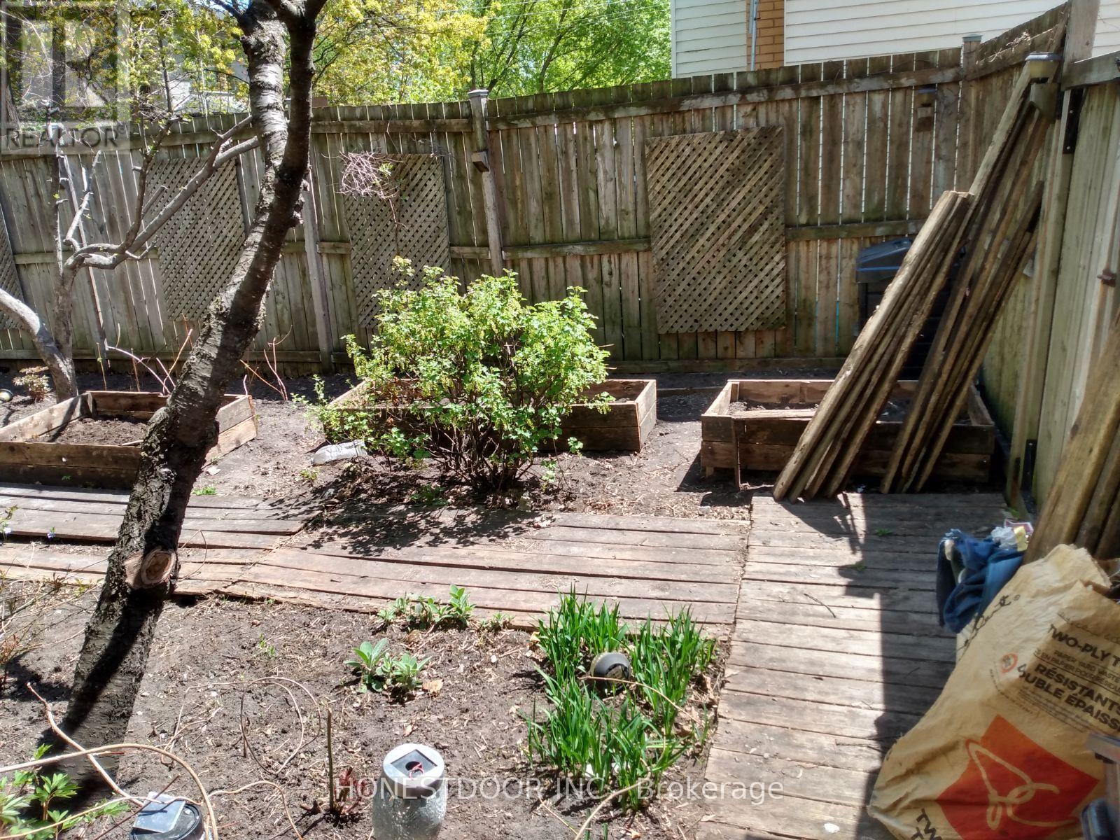
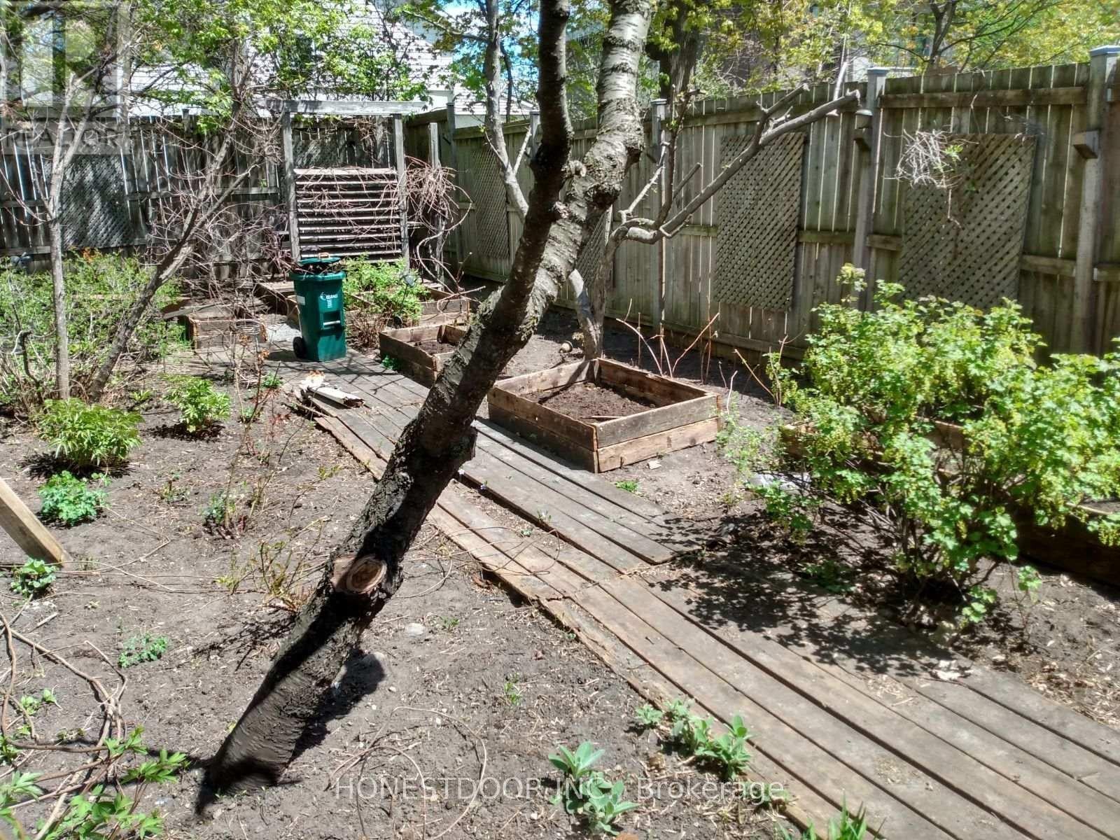
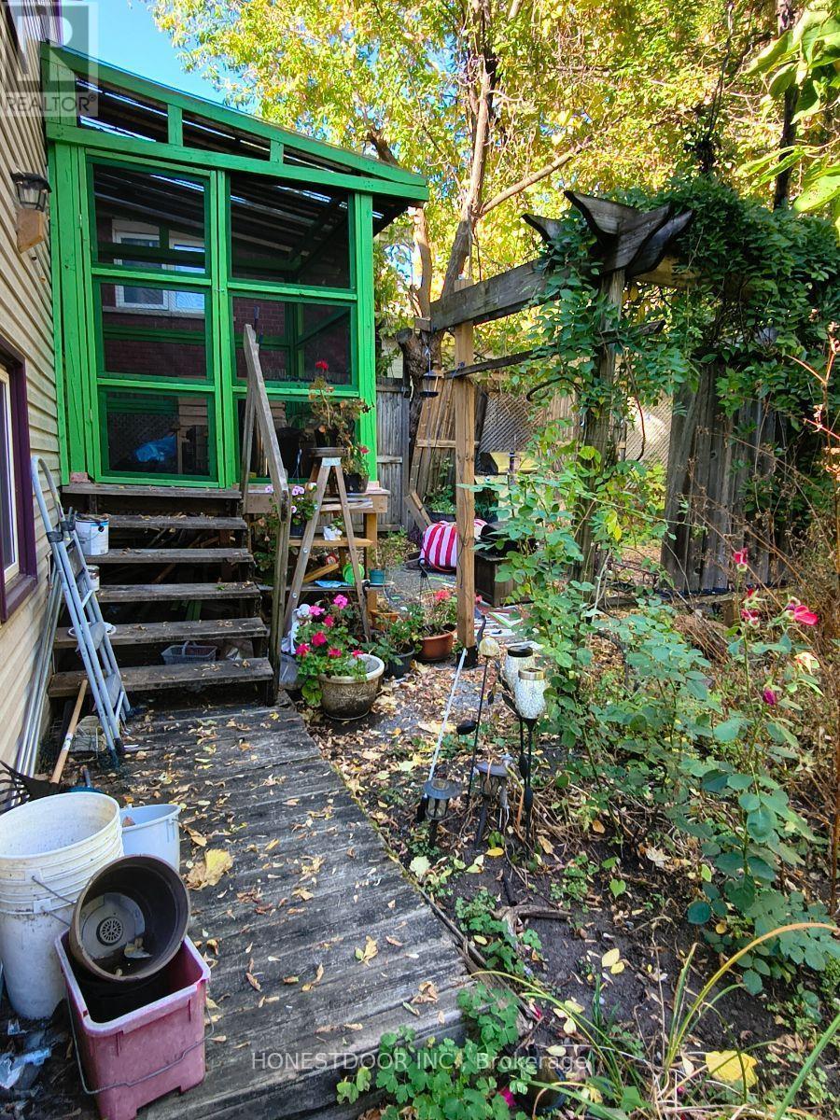
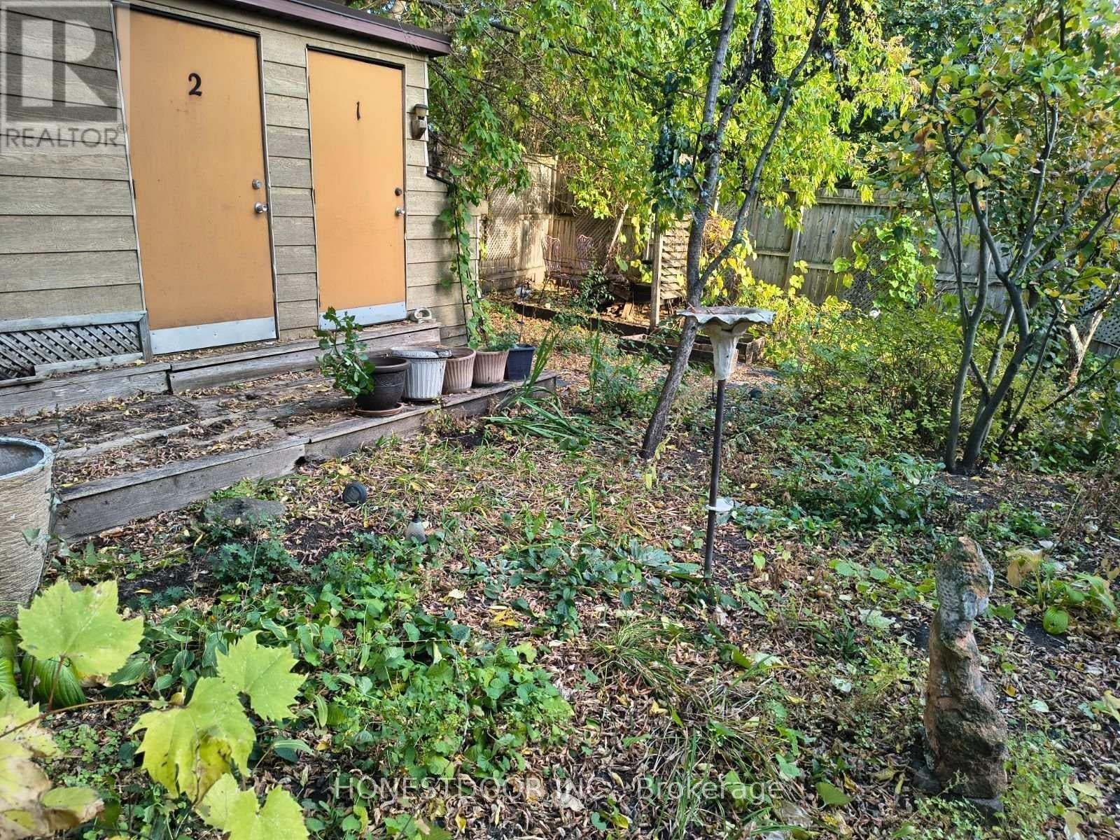
Enter an interest rate to see your estimated monthly payment.Click brochure link for more details. DEVELOPMENT & VALUE-ADD OPPORTUNITY on a VACANT 40' x 100' LOT in VANIER SOUTH. Priced for an immediate, hassle-free sale. This purpose-built triplex structure is owner-occupied and will be delivered with guaranteed 100% vacant possession on closing within 2-4 weeks. No tenant relocation or LTB delays allowing you to completely bypass Landlord and Tenant Board delays, tenant relocation costs, or legacy rent controls. PROPERTY HIGHLIGHTS: Features a large triple detached storage shed with a durable metal roof and a fully enclosed yard anchored by a premium 7-foot pressure treated privacy fence. Situated on a highly desirable, quiet stretch of Lacasse Ave populated by long-term owners and tenants and a short 2 minute walk to major bus routes on Montreal Rd. Each of the 3 -- 2 bedroom units has separate electric meters, private laundry hookup & private entrances. The hot water tanks are owned. There are no lease agreements for utilities. DEVELOPMENT POTENTIAL: Capitalize immediately on Ottawa's New Zoning By-law 2026-50 framework. Located in a high-density N-zone transition pocket featuring zero municipal parking minimums, allowing you to maximize the rear footprint for an optimal low-rise 4 to 8-unit multiplex conversion or full clean-slate build. If you'd prefer to renovate the existing triplex, gross rental potential for three 2-bedroom units ranges from $1,800-$2,000/month per unit ($64,800-$72,000 annually) post-renovations. New zoning rules for this district are focused on high density housing & have eliminated the requirement for surface parking. FAST CLOSING TERMS within 30 days/flexible of acceptance. (id:31684)
| 13 hours ago | Listing updated with changes from the MLS® | |
| 17 hours ago | Listing first seen on site |



The trademarks MLS®, Multiple Listing Service® and the associated logos are owned by The Canadian Real Estate Association (CREA) and identify the quality of services provided by real estate professionals who are members of CREA. Used under license.
The trademarks REALTOR®, REALTORS®, and the REALTOR® logo are controlled by The Canadian Real Estate Association (CREA) and identify real estate professionals who are members of CREA. These trademarks are owned or controlled by The Canadian Real Estate Association (CREA) and identify real estate professionals who are members of CREA (REALTOR®) and/or the quality of services they provide (MLS®).
This REALTOR.ca listing content is owned and licensed by REALTOR® members of The Canadian Real Estate Association.