

7 - 50 BARNSTONE DRIVEOttawa, ON K2G 6X2
Mortgage Calculator
Monthly Payment (Est.)
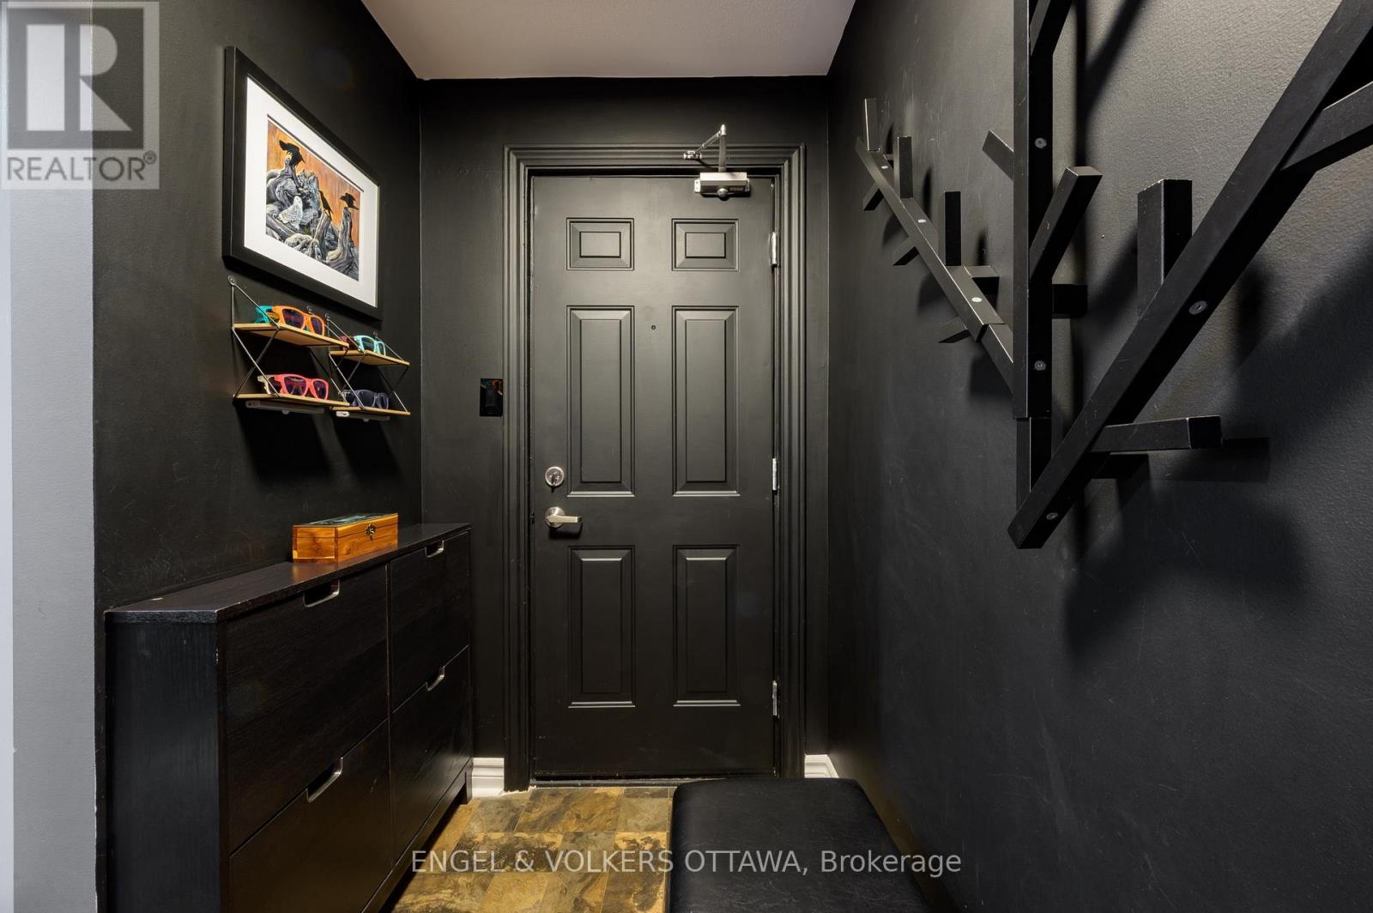
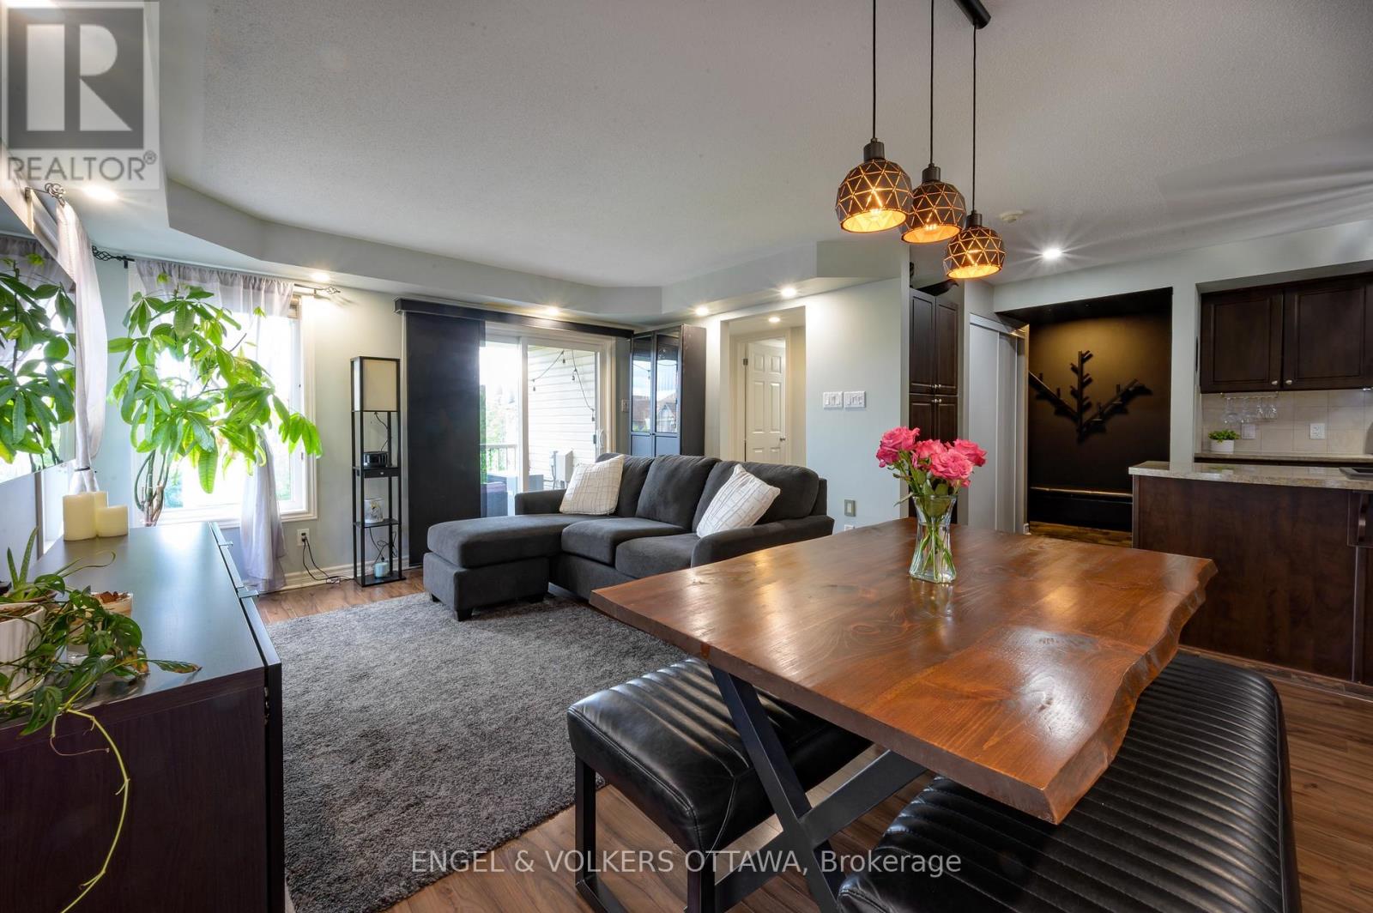
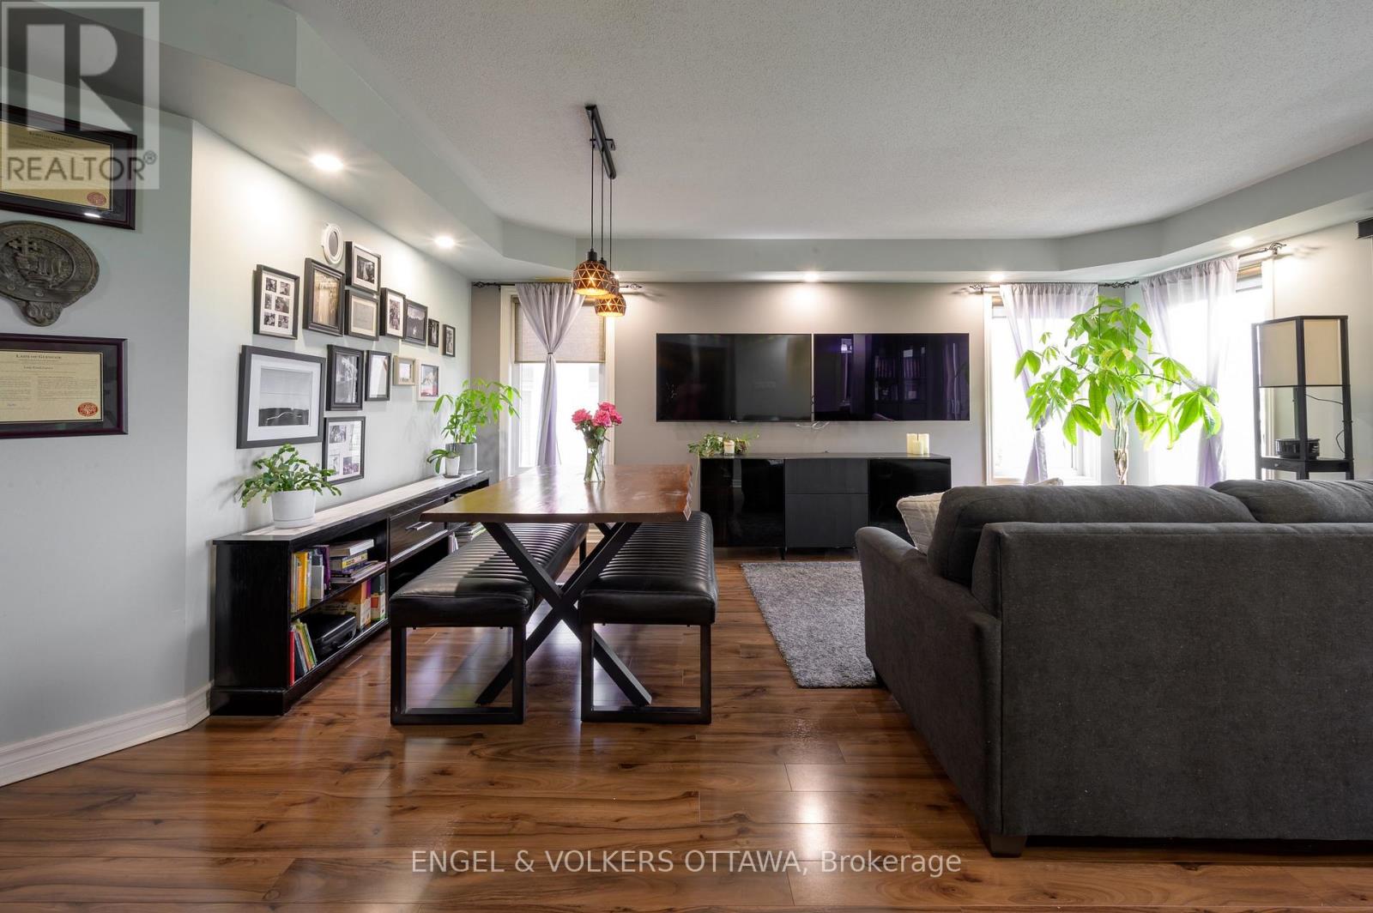
Enter an interest rate to see your estimated monthly payment.A rare three-bedroom, single-level condo overlooking peaceful parkland. Bright, spotless and well cared for, it's ready to move into.Large windows fill the open living and dining area with daylight. The kitchen offers rich cabinetry, ample counter and storage space, stainless steel appliances and a large breakfast bar for casual meals and entertaining.Step out to the covered private balcony for elevated, green views and added privacy.Three well-sized bedrooms adapt easily as guest rooms, a home office or hobby space. Contemporary flooring and an owned hot water tank complete the package.More space, with all the ease of condo living. (id:31684)
| 13 hours ago | Listing updated with changes from the MLS® | |
| 20 hours ago | Listing first seen on site |



The trademarks MLS®, Multiple Listing Service® and the associated logos are owned by The Canadian Real Estate Association (CREA) and identify the quality of services provided by real estate professionals who are members of CREA. Used under license.
The trademarks REALTOR®, REALTORS®, and the REALTOR® logo are controlled by The Canadian Real Estate Association (CREA) and identify real estate professionals who are members of CREA. These trademarks are owned or controlled by The Canadian Real Estate Association (CREA) and identify real estate professionals who are members of CREA (REALTOR®) and/or the quality of services they provide (MLS®).
This REALTOR.ca listing content is owned and licensed by REALTOR® members of The Canadian Real Estate Association.