

3282 COUNTY 16 ROADNorth Dundas, ON K0E 1W0
Mortgage Calculator
Monthly Payment (Est.)
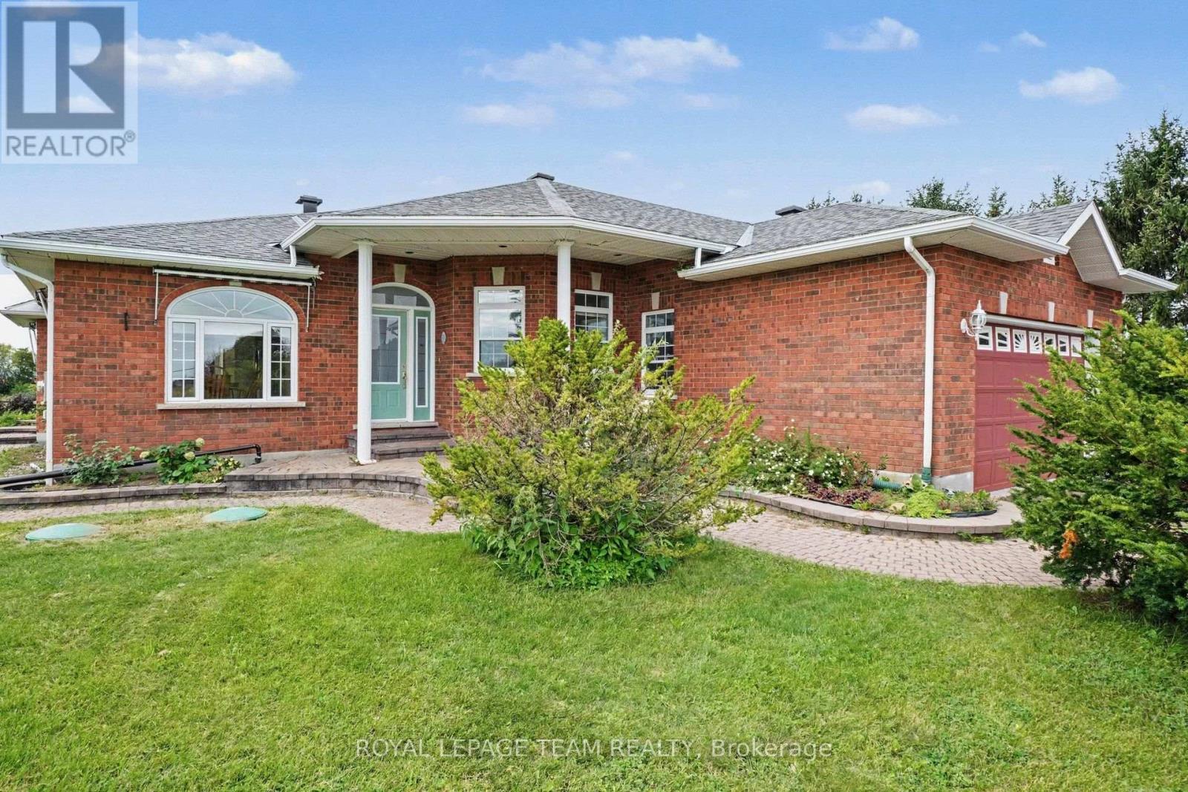
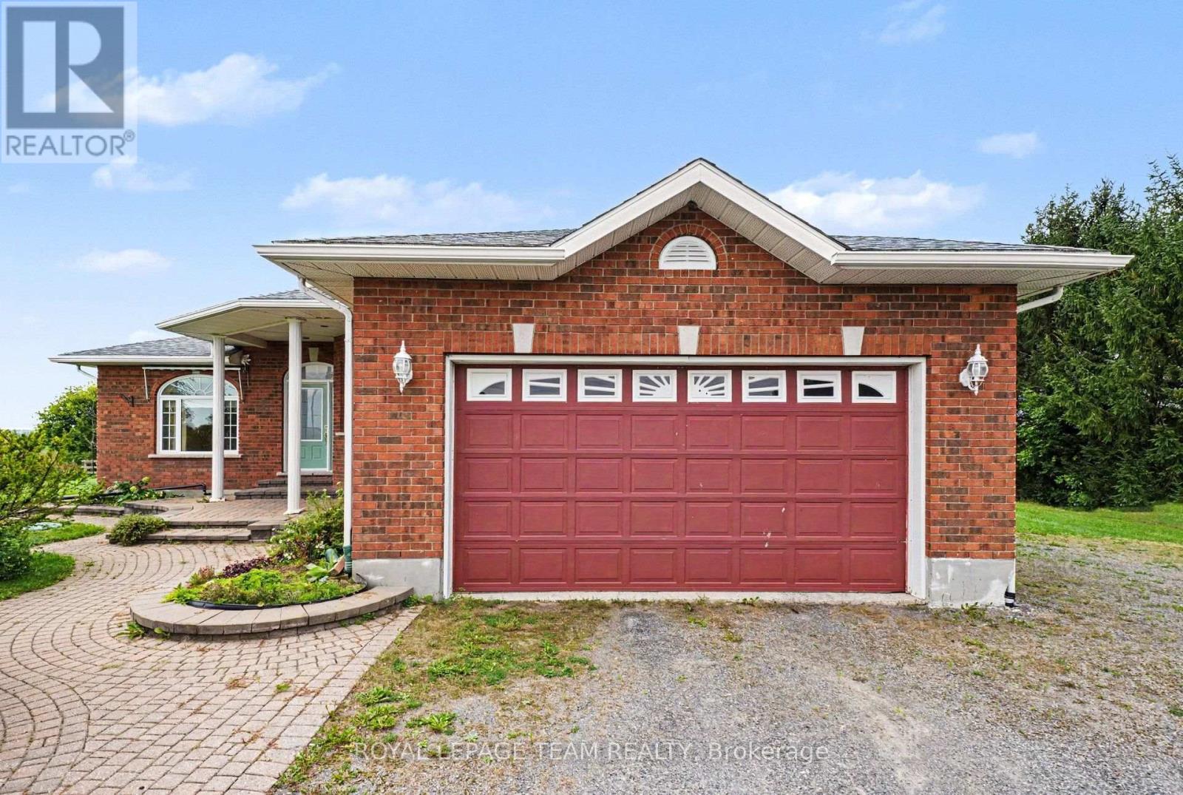
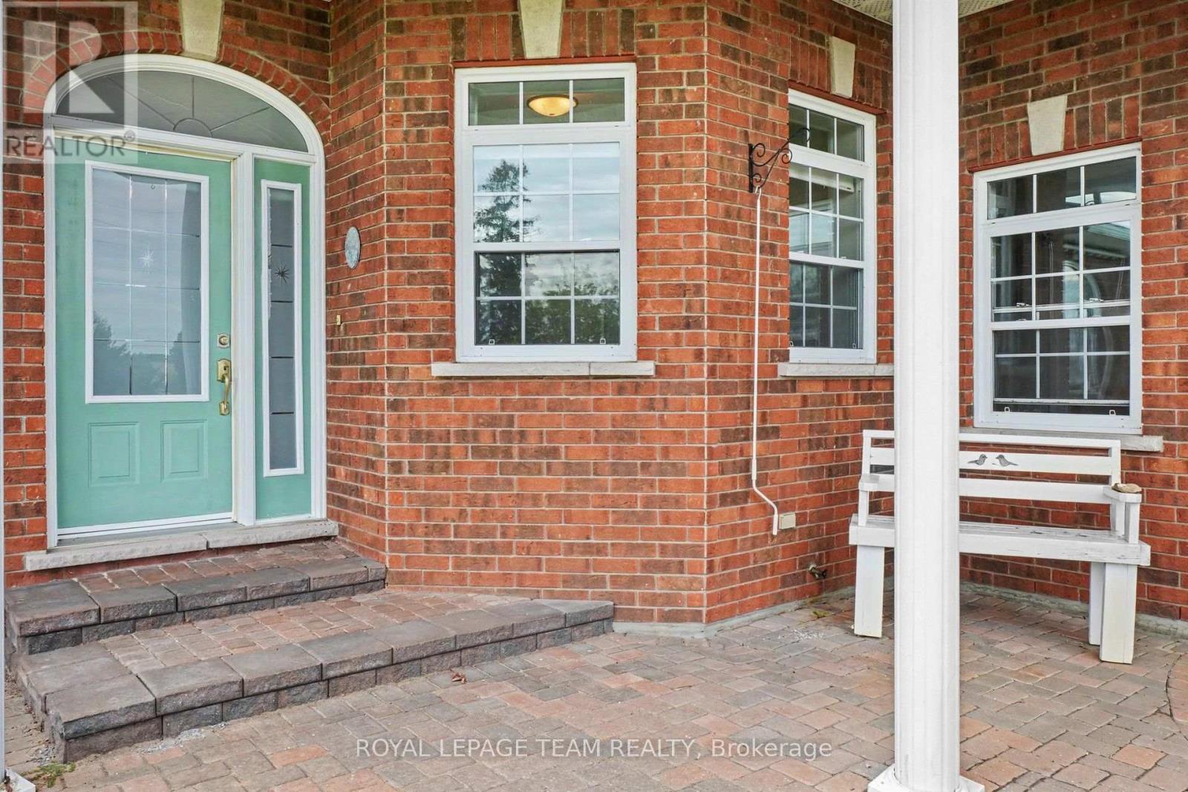
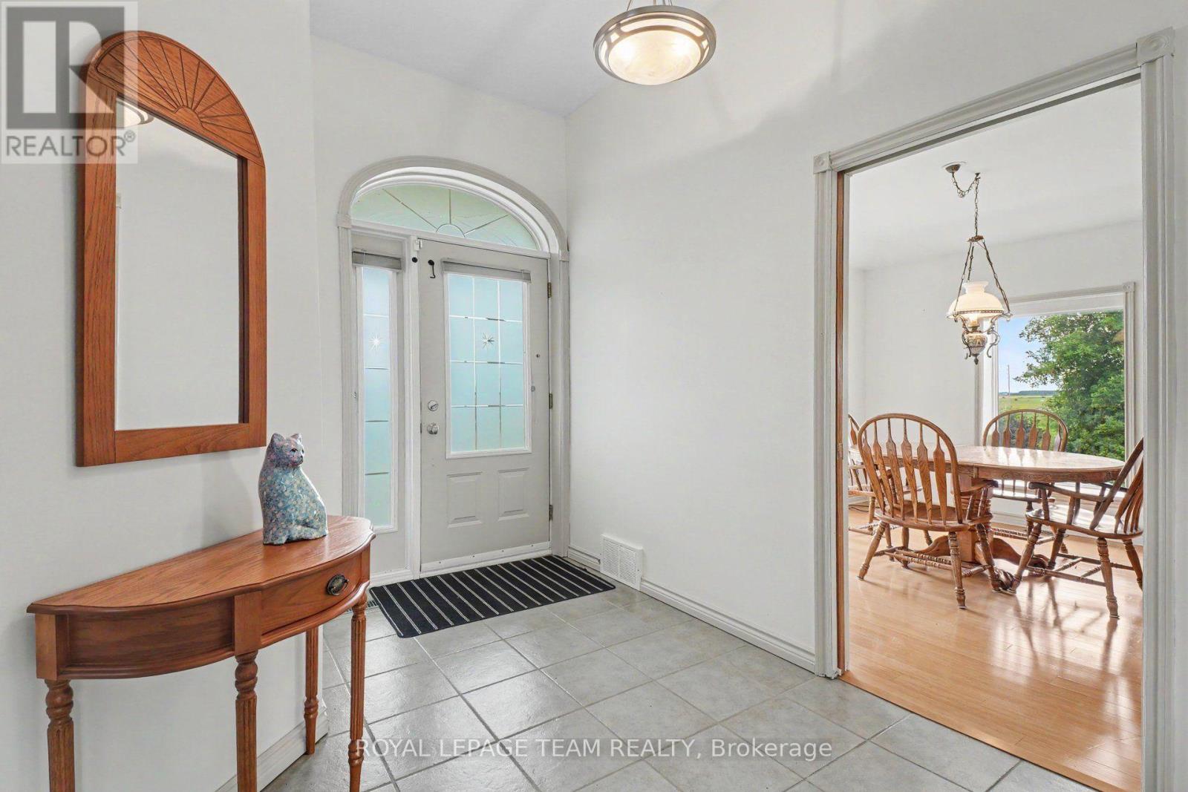
$4,334Stunning! There's a lot to love with this 2002 built 3 bedroom 2 bathroom home a two car attached garage sitting comfortably on almost 16 acres of country paradise! Whether you are looking for an equestrian property, hobby farm or just a family home, this is the one for you. Drive up the tree-lined laneway to the all brick bungalow. Catch a glance of the picturesque views surrounding the home, as it sits high and dry. The home welcomes you with a spacious foyer with tall ceilings and tile flooring. The kitchen has bamboo flooring, oak cabinets with plenty of storage, and updated countertops and appliances. Off the kitchen is a sitting room with beautiful views of the back yard, plus a spacious living room that is bright with tons of natural light. The primary bedroom has room for all your furniture, a walk-in closet, 4 piece ensuite bathroom and access to the backyard. There are two more sizeable bedrooms as well as a full main bathroom on the main level. You'll love the cozy radiant floor heat throughout the main level. The basement is the perfect spot for hobbies, storage, or a kid's hangout! Head outside to see the barn with 7 stalls, ready for horses or small animals, and leads out to the coverall towards the fenced paddocks, one of which used to be a sand ring. But that is not all! Walk along the 10 acre field to discover your own personal quarry at the back end of the property, which offers endless potential for those who love the outdoors. It truly is a one of a kind property! (id:31684)
| yesterday | Listing updated with changes from the MLS® | |
| yesterday | Status changed to Active | |
| yesterday | Listing first seen on site |



The trademarks MLS®, Multiple Listing Service® and the associated logos are owned by The Canadian Real Estate Association (CREA) and identify the quality of services provided by real estate professionals who are members of CREA. Used under license.
The trademarks REALTOR®, REALTORS®, and the REALTOR® logo are controlled by The Canadian Real Estate Association (CREA) and identify real estate professionals who are members of CREA. These trademarks are owned or controlled by The Canadian Real Estate Association (CREA) and identify real estate professionals who are members of CREA (REALTOR®) and/or the quality of services they provide (MLS®).
This REALTOR.ca listing content is owned and licensed by REALTOR® members of The Canadian Real Estate Association.