

481 LANCASTER LANENorth Dundas, ON K0C 2K0
Mortgage Calculator
Monthly Payment (Est.)
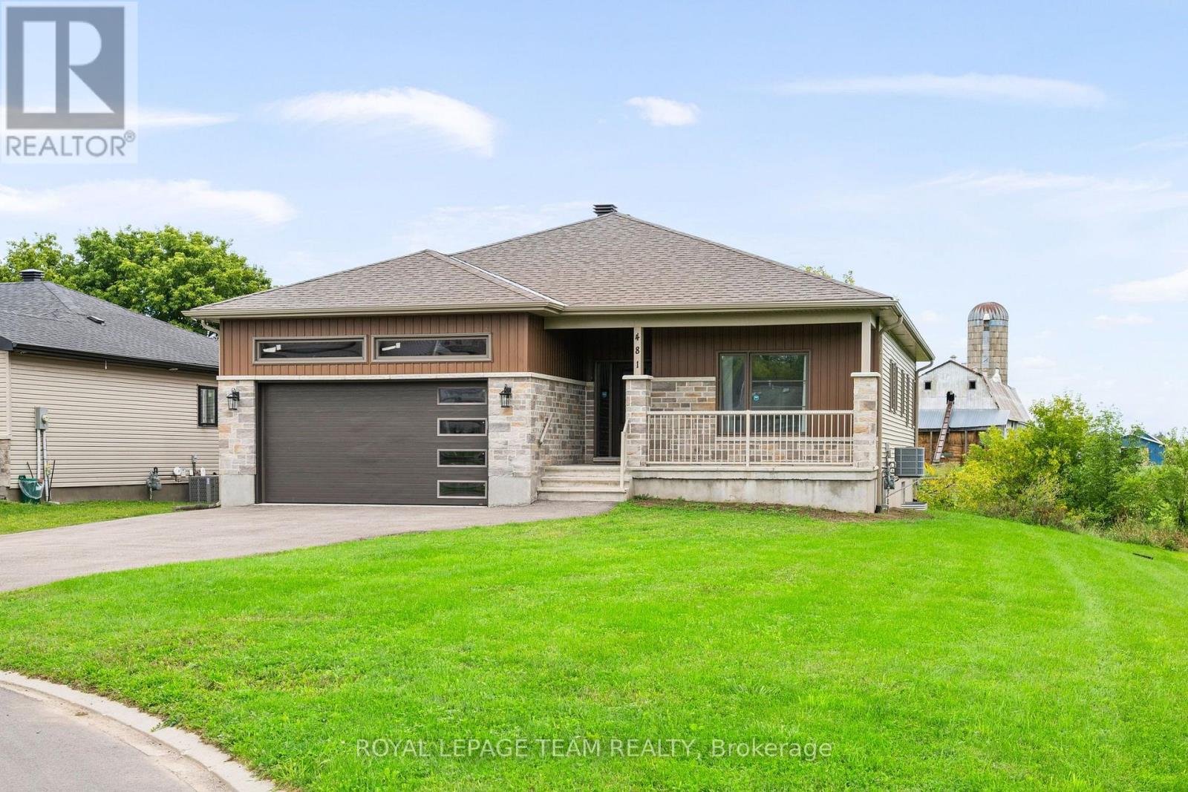
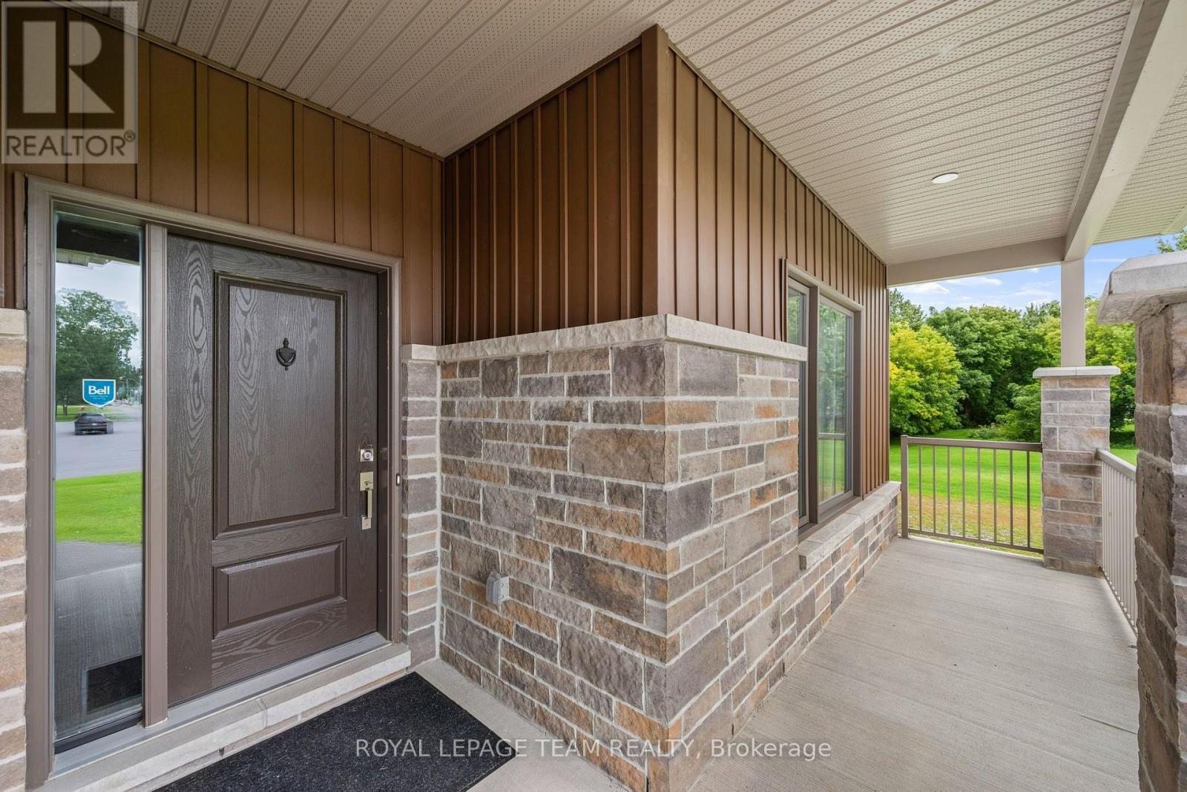
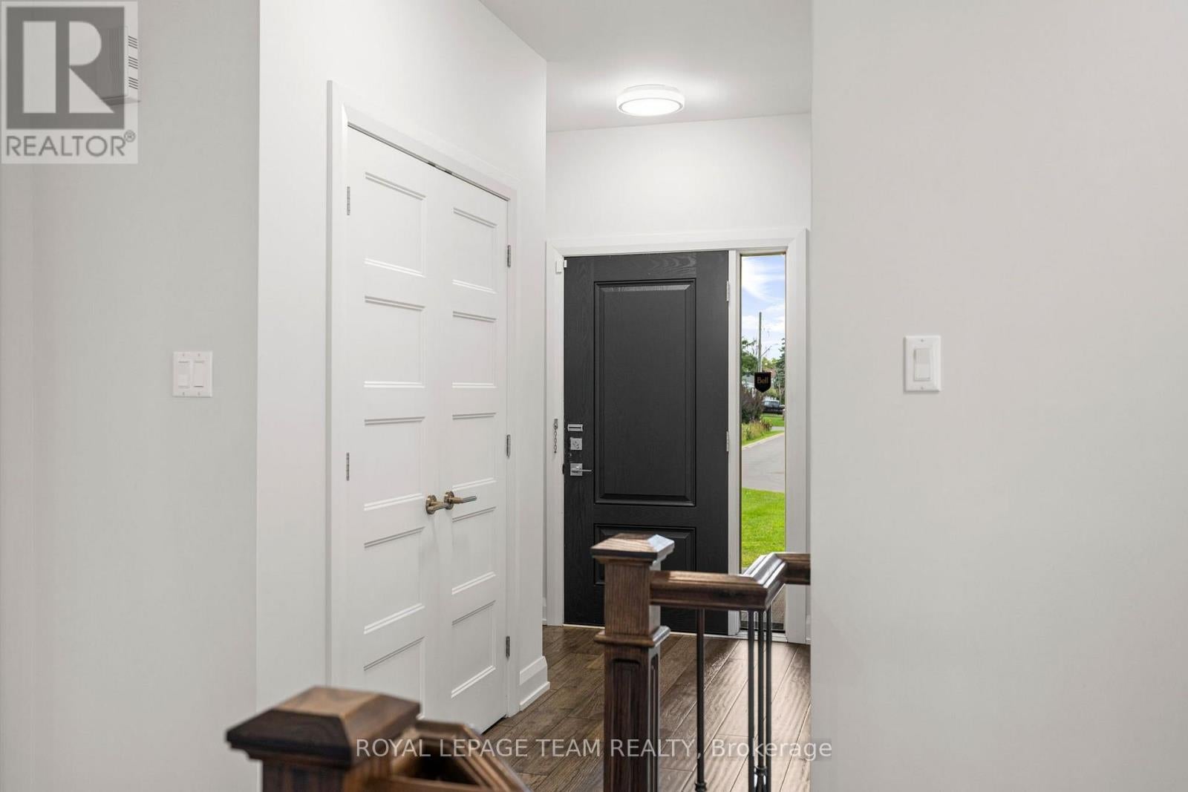
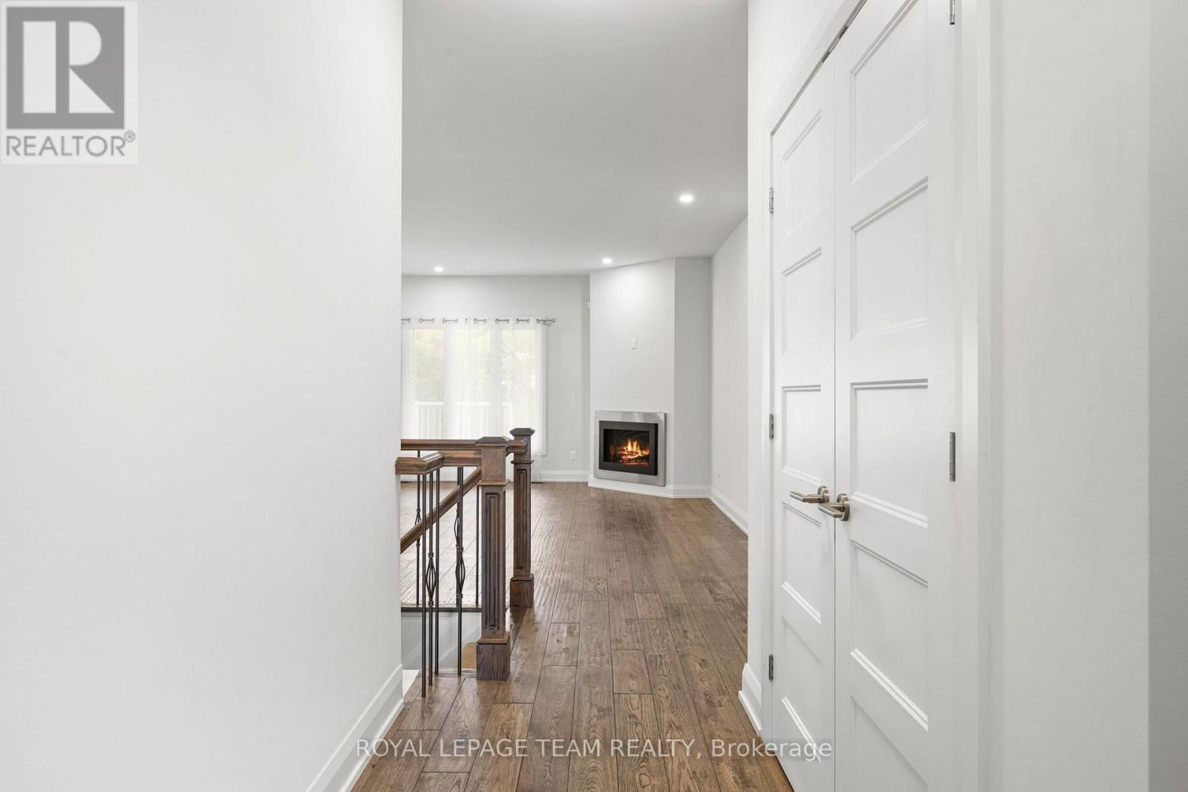
$3,097Charming Brick Bungalow | Move-In Ready | Winchester, North Dundas! Pride of ownership shines throughout this beautifully maintained bungalow in the welcoming community of Winchester. Lovingly cared for and ready to enjoy, this home offers the perfect blend of small-town charm, comfort, and value. Enjoy peaceful surroundings and a friendly community while being only approximately 30-40 minutes from Ottawa. Whether you're a first-time buyer, downsizing, or looking for a quieter lifestyle, this is a fantastic opportunity to own a well-kept home in a sought-after rural setting. Move in, relax, and enjoy everything North Dundas has to offer! (id:31684)
| 2 weeks ago | Listing updated with changes from the MLS® | |
| 2 weeks ago | Listing first seen on site |



The trademarks MLS®, Multiple Listing Service® and the associated logos are owned by The Canadian Real Estate Association (CREA) and identify the quality of services provided by real estate professionals who are members of CREA. Used under license.
The trademarks REALTOR®, REALTORS®, and the REALTOR® logo are controlled by The Canadian Real Estate Association (CREA) and identify real estate professionals who are members of CREA. These trademarks are owned or controlled by The Canadian Real Estate Association (CREA) and identify real estate professionals who are members of CREA (REALTOR®) and/or the quality of services they provide (MLS®).
This REALTOR.ca listing content is owned and licensed by REALTOR® members of The Canadian Real Estate Association.