

1663 CHRISTINA CRESCENTNorth Dundas, ON K0E 1S0
Mortgage Calculator
Monthly Payment (Est.)
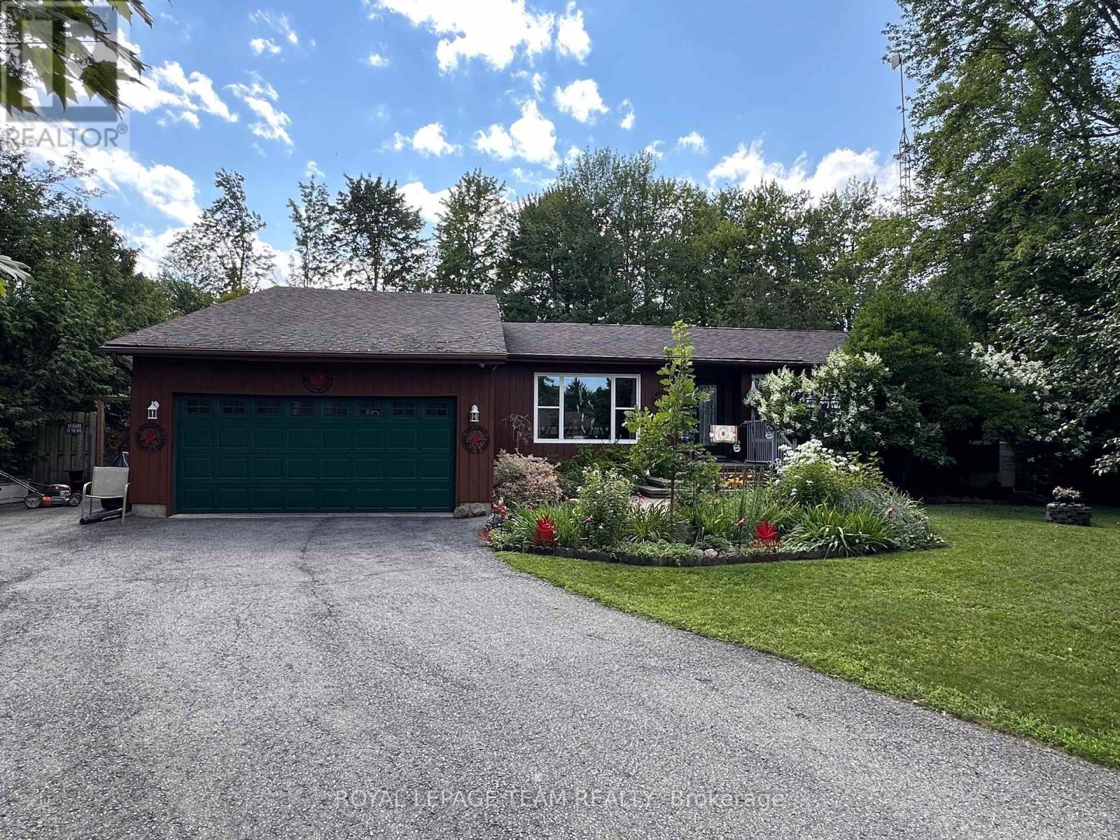
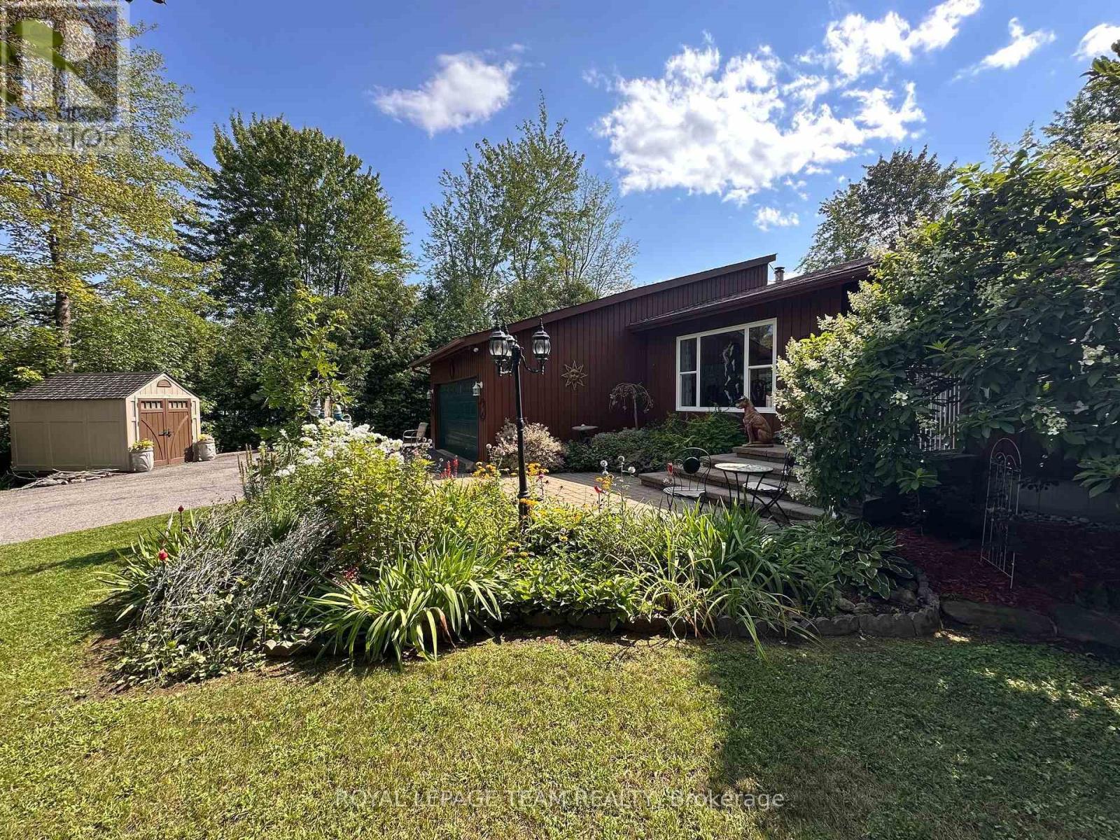
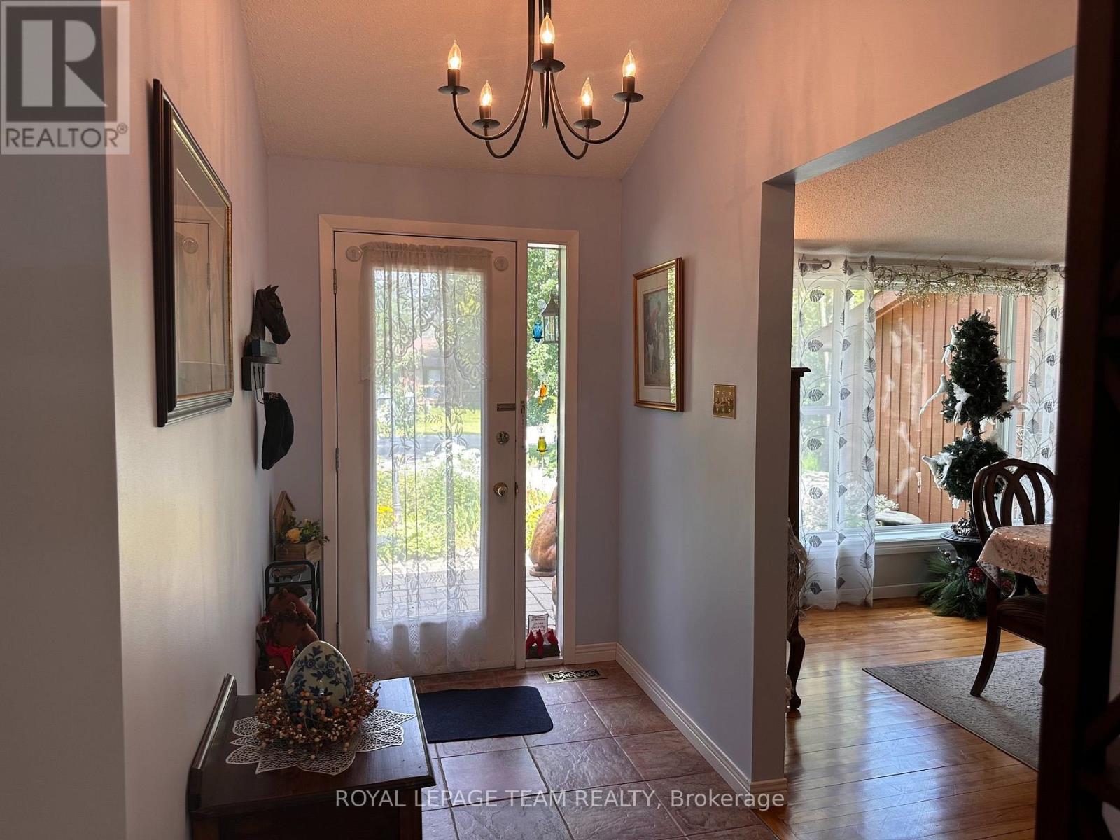
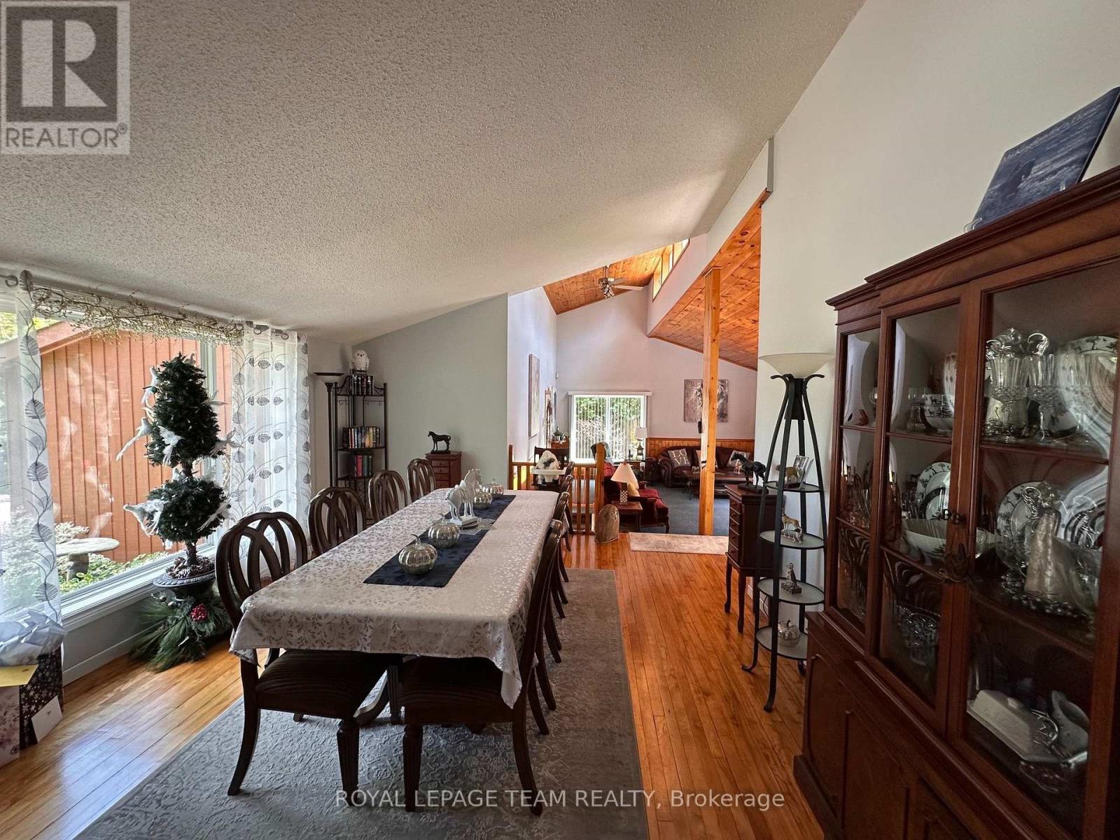
$3,193Meticulously maintained and tastefully updated, this Viceroy-style bungalow features 3 bedrooms and 2 full baths. Tucked into a quiet, sought-after subdivision, it's a home you won't want to miss. The moment you walk in, you'll notice its character - including cathedral ceilings in the main living areas that create a bright, open feel. The partially finished basement provides extra space for hosting family, a play area, or hobbies, along with plenty of storage & laundry. Outside, the landscaping has been thoughtfully improved over the years, offering even more room to relax and enjoy. -Major updates include: furnace & hot water tank (2017), roof (2015), windows and slider doors (2019-2025). Propane costs average $1,600-$2,000/year, hydro averages $125/month, and the pellet stove helps offset heating costs. Additional upgrades include a new generator (2026) and a new stove & microwave hood fan (2025).Located just 45 minutes from downtown Ottawa, this home blends comfort, charm, and convenience - a fantastic opportunity for anyone seeking peaceful living with easy access to the city. (id:31684)
| 2 weeks ago | Listing updated with changes from the MLS® | |
| 3 weeks ago | Status changed to Active | |
| 4 weeks ago | Listing first seen on site |



The trademarks MLS®, Multiple Listing Service® and the associated logos are owned by The Canadian Real Estate Association (CREA) and identify the quality of services provided by real estate professionals who are members of CREA. Used under license.
The trademarks REALTOR®, REALTORS®, and the REALTOR® logo are controlled by The Canadian Real Estate Association (CREA) and identify real estate professionals who are members of CREA. These trademarks are owned or controlled by The Canadian Real Estate Association (CREA) and identify real estate professionals who are members of CREA (REALTOR®) and/or the quality of services they provide (MLS®).
This REALTOR.ca listing content is owned and licensed by REALTOR® members of The Canadian Real Estate Association.