

11711 BREEZEWOOD AVENUESouth Dundas, ON K0C 1X0
Mortgage Calculator
Monthly Payment (Est.)
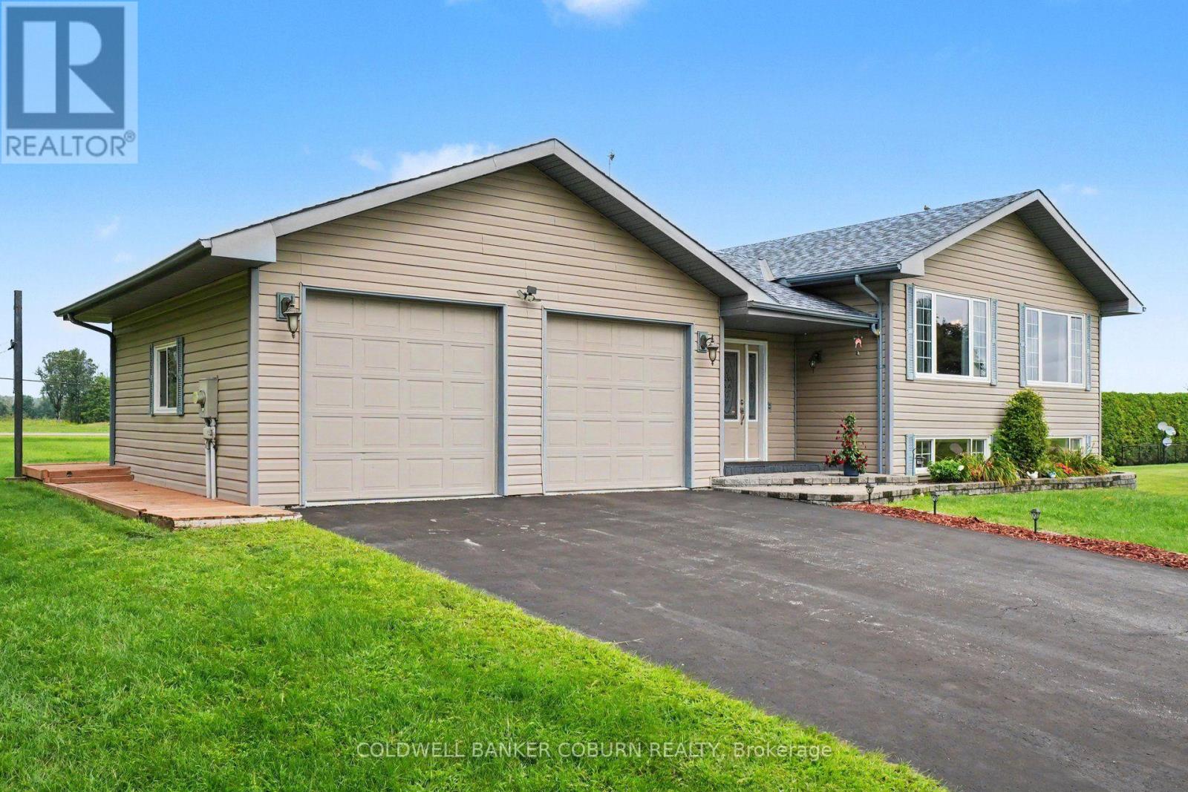
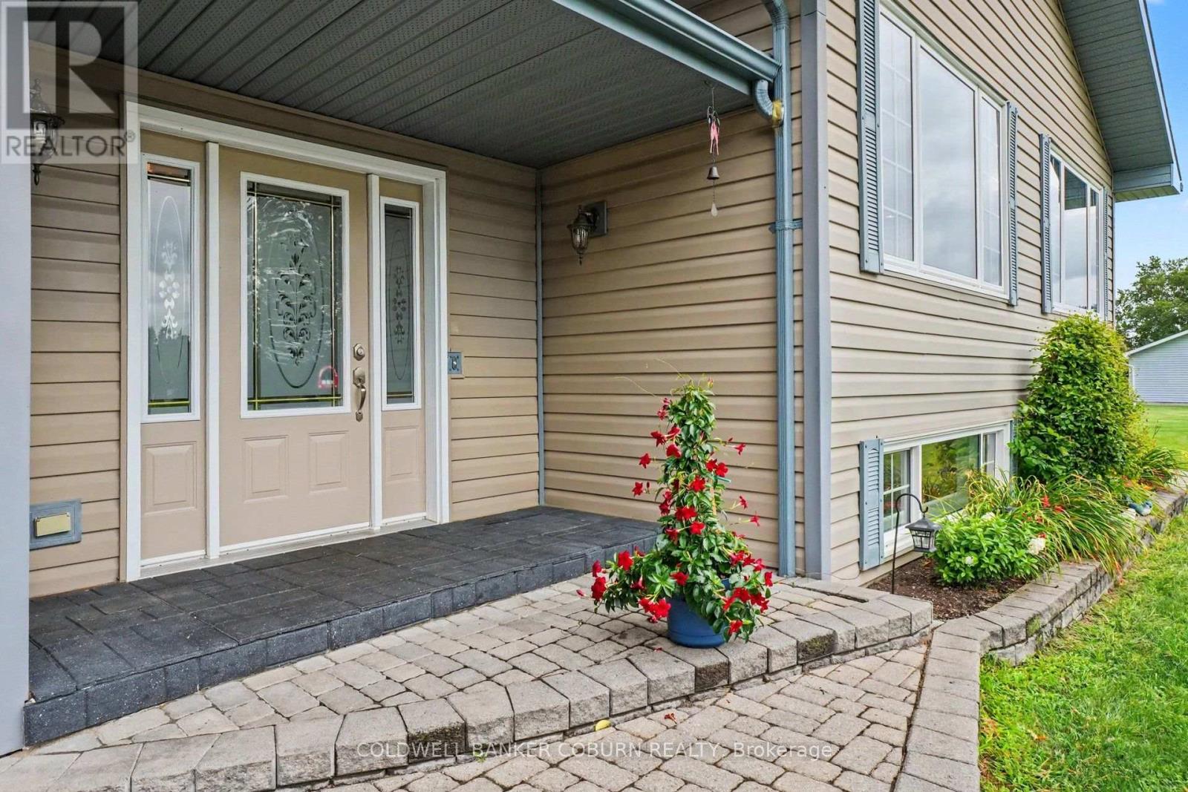
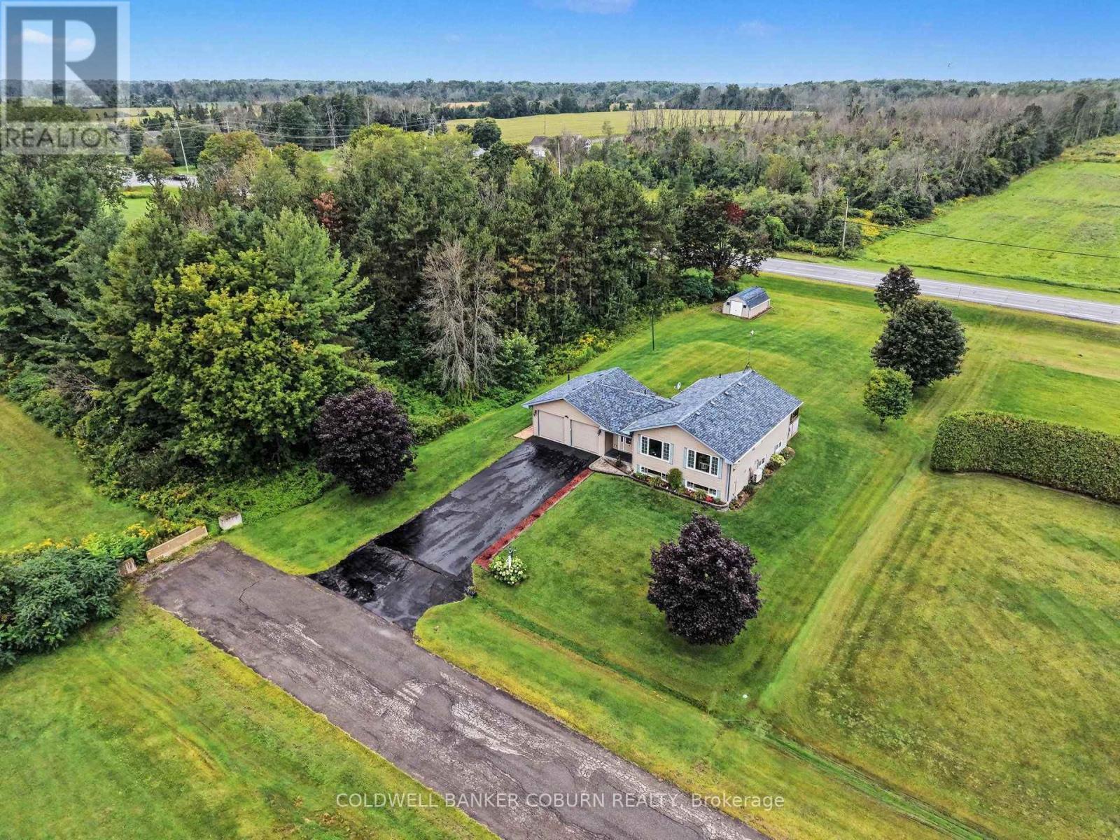
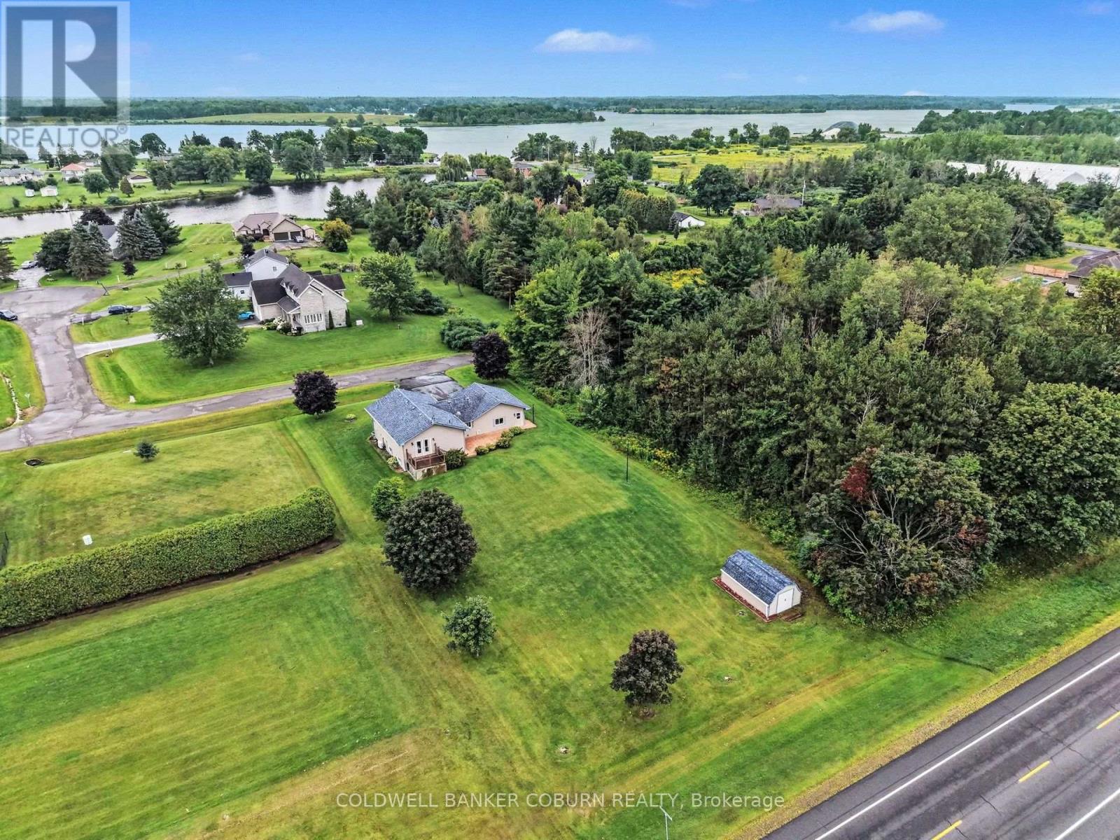
$2,733Beautiful, extremely well-cared-for, custom- built property with an exclusive-use waterfront licence providing access to the St. Lawrence River! This 3-bedroom, 2-bathroom home offers plenty of space for the whole family and is located in a wonderful community just steps from the river and minutes from town. Step inside the spacious foyer and head upstairs to the bright, open-concept kitchen, living and dining area, featuring hardwood flooring, maple cabinetry and plenty of room for entertaining. The primary bedroom is also located on this level and offers a large ensuite and walk-in closet. The lower level provides a great space for the kids or growing family, with plenty of room to relax and play, along with 2 additional bedrooms, an office/den and a second bathroom. The utility level offers excellent storage, including cold storage, while keeping the home's mechanicals neatly tucked away. With a thoughtful layout, generous living space and exclusive-use waterfront access to the St. Lawrence River, this is a property that offers both comfort and lifestyle. Come take a look - you won't want to miss it! (id:31684)
| 4 weeks ago | Listing updated with changes from the MLS® | |
| 4 weeks ago | Listing first seen on site |



The trademarks MLS®, Multiple Listing Service® and the associated logos are owned by The Canadian Real Estate Association (CREA) and identify the quality of services provided by real estate professionals who are members of CREA. Used under license.
The trademarks REALTOR®, REALTORS®, and the REALTOR® logo are controlled by The Canadian Real Estate Association (CREA) and identify real estate professionals who are members of CREA. These trademarks are owned or controlled by The Canadian Real Estate Association (CREA) and identify real estate professionals who are members of CREA (REALTOR®) and/or the quality of services they provide (MLS®).
This REALTOR.ca listing content is owned and licensed by REALTOR® members of The Canadian Real Estate Association.