

1007 ST PIERRE ROADRussell, ON K0A 1W0
Mortgage Calculator
Monthly Payment (Est.)
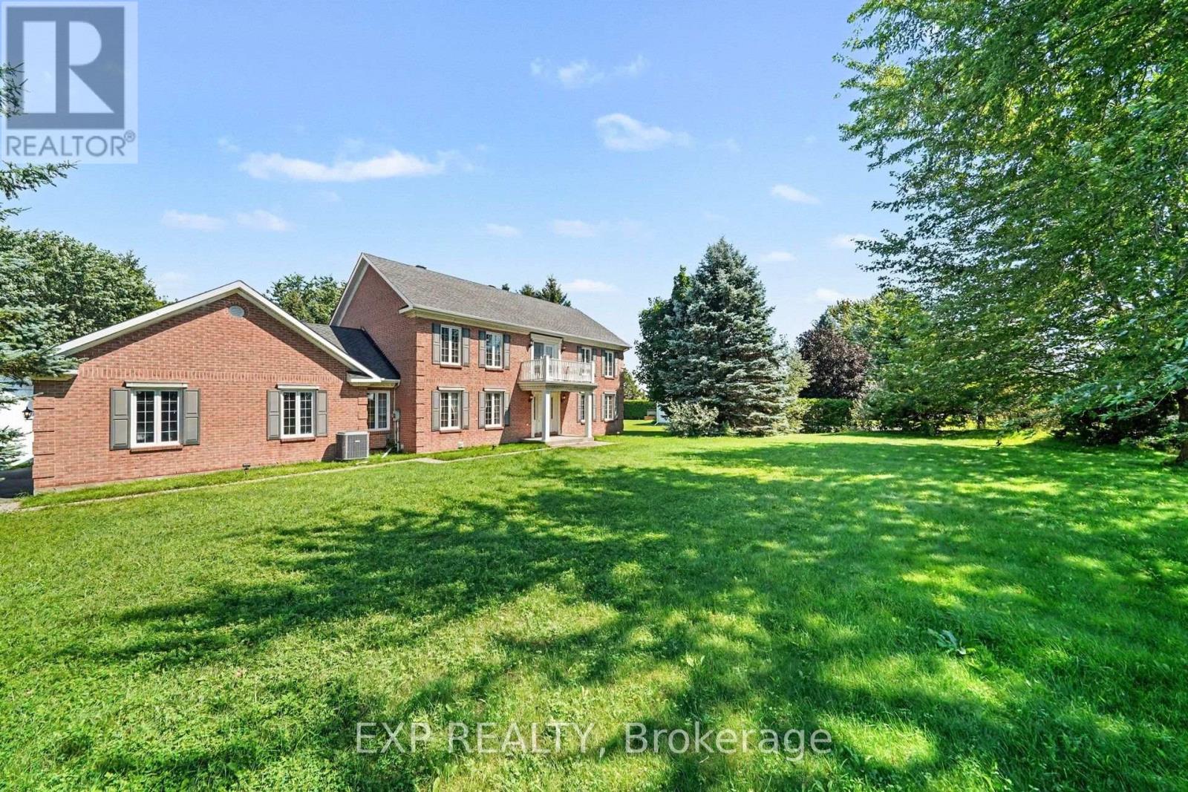
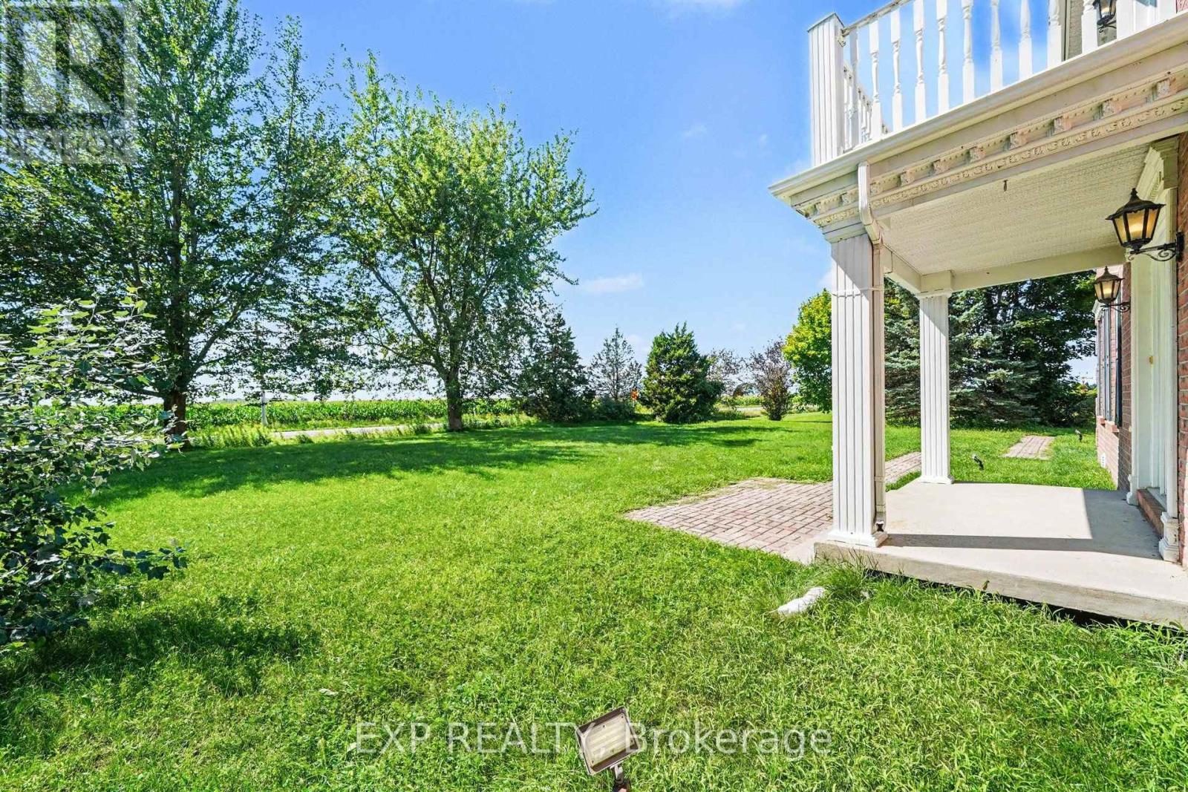
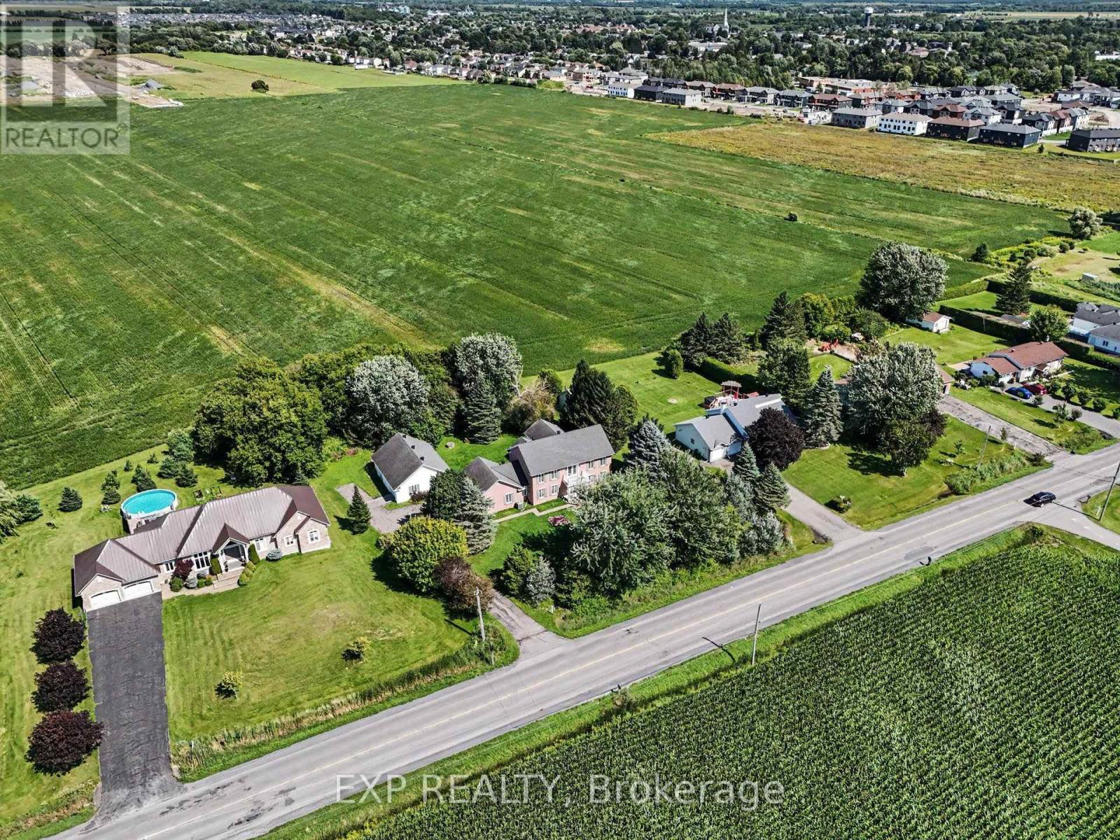
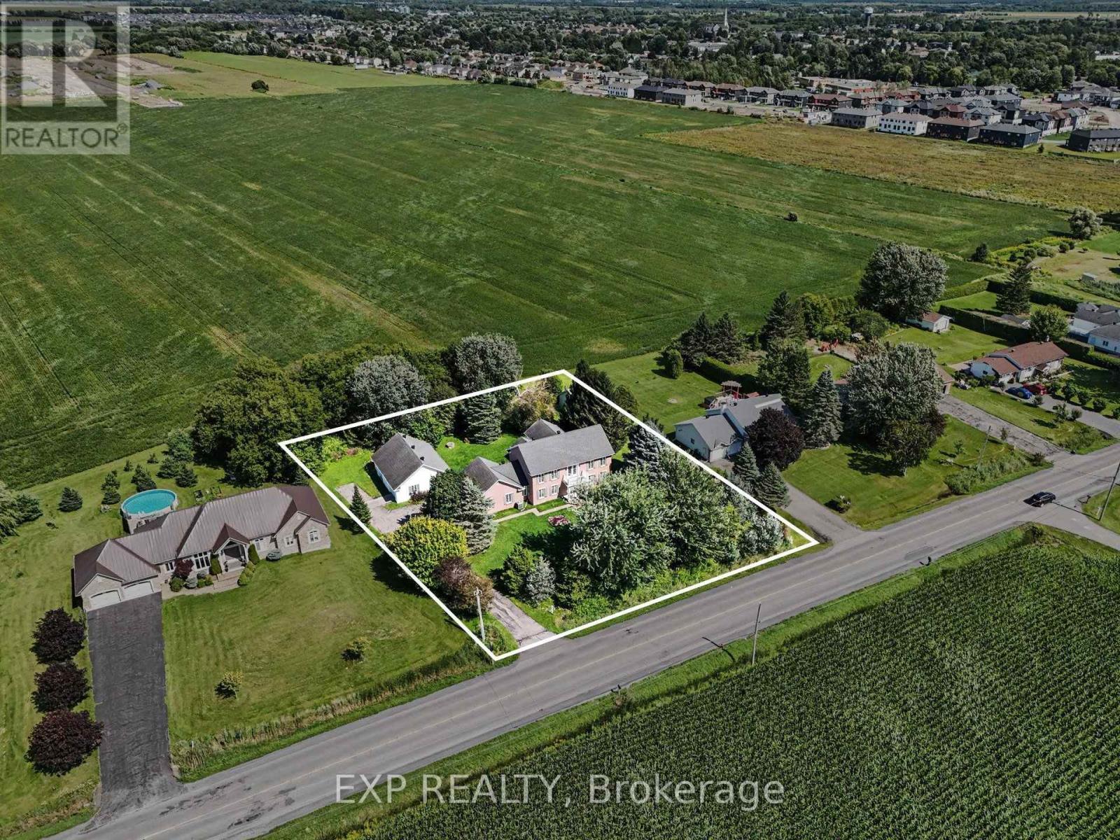
$4,560PRICE IMPROVEMENT - A RARE OPPORTUNITY AT $999,500! Welcome to 1007 St Pierre Rd - an iconic two-storey residence offering an exceptional combination of space, privacy, character and potential, just a 3-minute drive from the charming and growing village of Embrun. Set on a beautiful lot with no front or rear neighbours, this property offers a rare sense of privacy while remaining close to schools, amenities and community life. With over 3,200 sq. ft. of above-grade living space plus a fully finished basement, this is a home designed for those who want room to live, work, entertain and grow. The grand foyer, statement chandelier and open staircase set the tone, leading to spacious living areas including a formal dining room, well-appointed kitchen with island and breakfast nook, inviting family room with gas fireplace and outdoor access, private office and formal living room. Upstairs offers 4 generously sized bedrooms, including a spacious primary retreat with his-and-hers closets, 5-piece ensuite and a charming front-facing balcony. The finished lower level adds even more versatility with an electric fireplace, den ideal for a home gym or office, ample storage and direct garage access. The true standout is the 1,100 sq. ft. detached heated garage/workshop with 3 doors and electricity - an exceptional space for the serious hobbyist, collector, entrepreneur, workshop enthusiast or ultimate man cave. Combined with the double attached garage, there is room for vehicles, equipment, toys and projects of all kinds. Now offered at $999,500, this is a rare opportunity to acquire a property of this scale, privacy and versatility at a price point rarely seen for a home like this. The possibilities are tremendous: personalize the existing home, make the most of the extraordinary garage space and create a property that truly reflects your lifestyle. If space, privacy and possibility are on your wish list, this is a property worth seeing before this opportunity is gone. (id:31684)
| 6 days ago | Listing updated with changes from the MLS® | |
| 7 days ago | Status changed to Active | |
| a week ago | Price changed to $999,500 | |
| a month ago | Listing first seen on site |



The trademarks MLS®, Multiple Listing Service® and the associated logos are owned by The Canadian Real Estate Association (CREA) and identify the quality of services provided by real estate professionals who are members of CREA. Used under license.
The trademarks REALTOR®, REALTORS®, and the REALTOR® logo are controlled by The Canadian Real Estate Association (CREA) and identify real estate professionals who are members of CREA. These trademarks are owned or controlled by The Canadian Real Estate Association (CREA) and identify real estate professionals who are members of CREA (REALTOR®) and/or the quality of services they provide (MLS®).
This REALTOR.ca listing content is owned and licensed by REALTOR® members of The Canadian Real Estate Association.