

11895 CLOVERDALE ROADNorth Dundas, ON K0C 2K0
Mortgage Calculator
Monthly Payment (Est.)
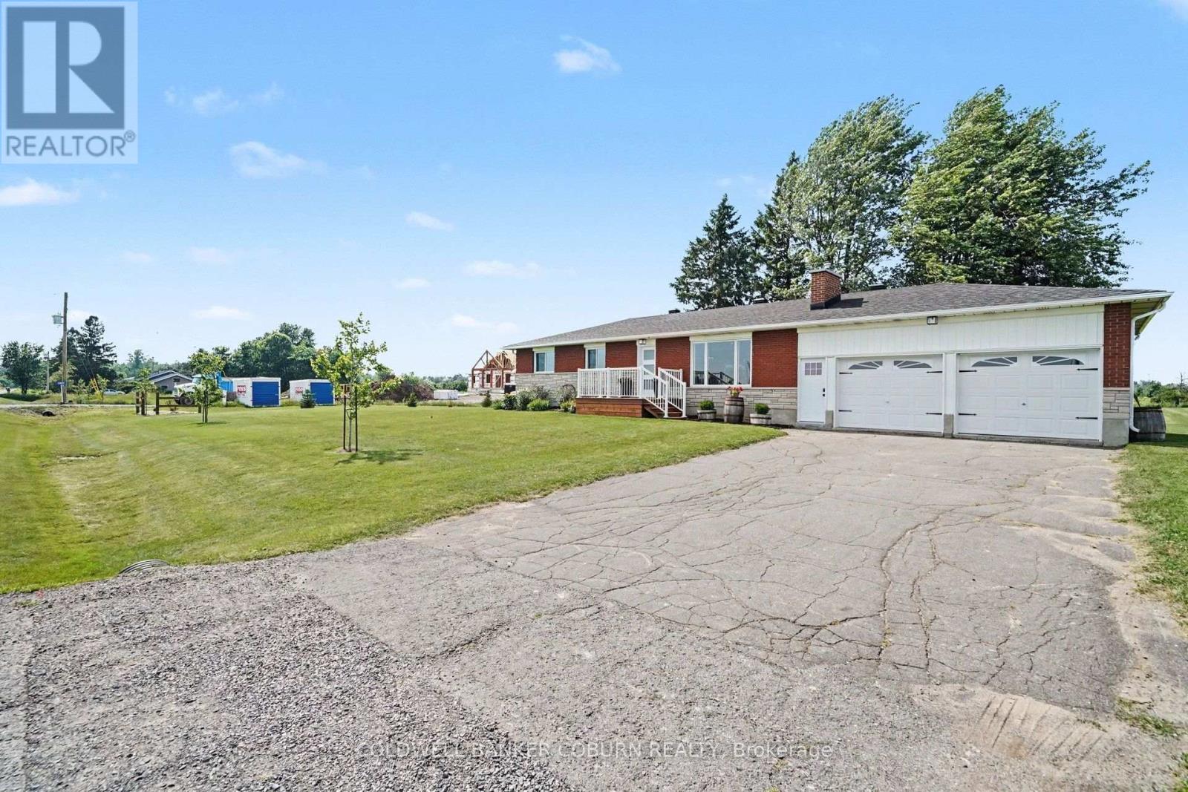
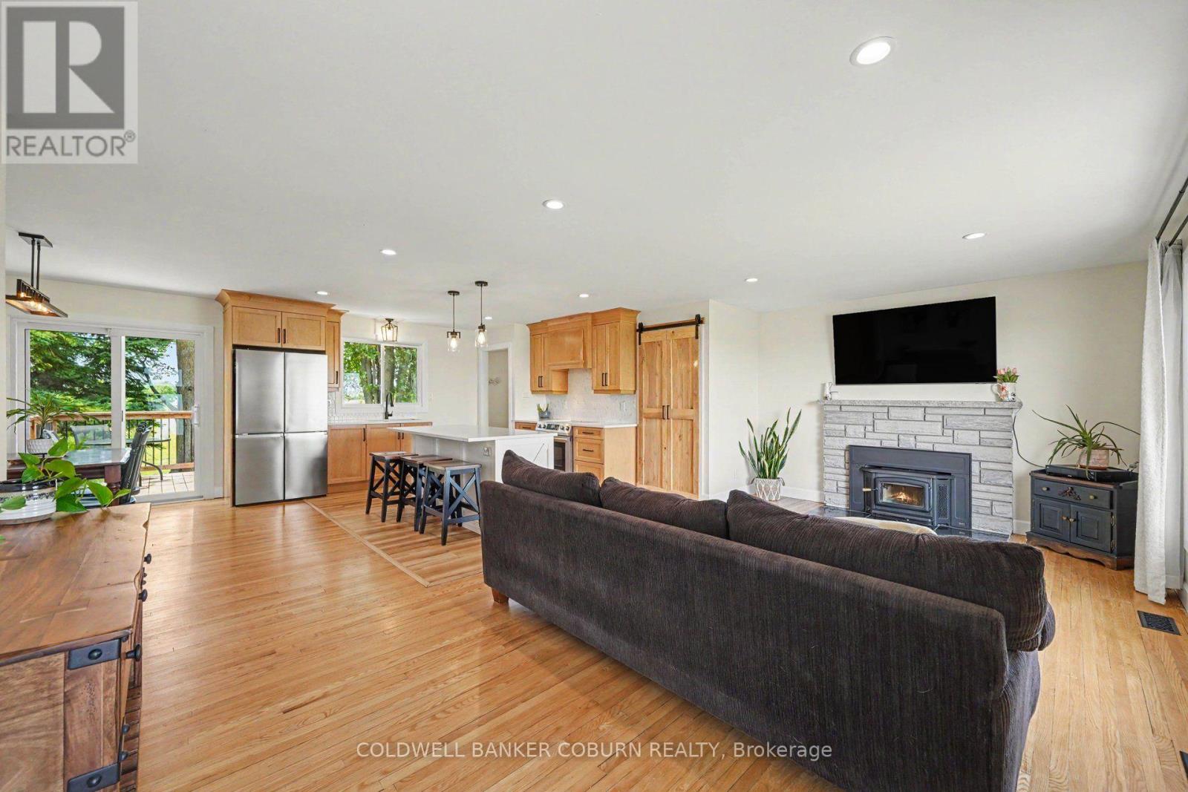
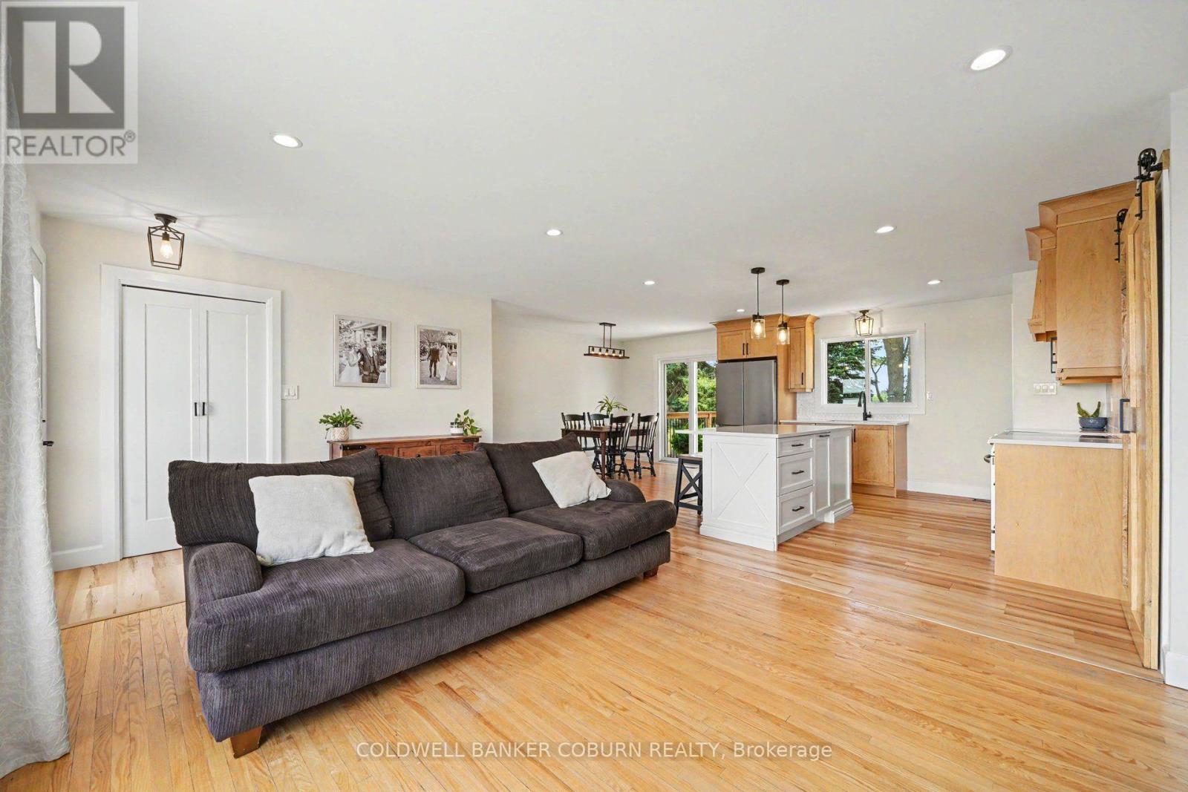
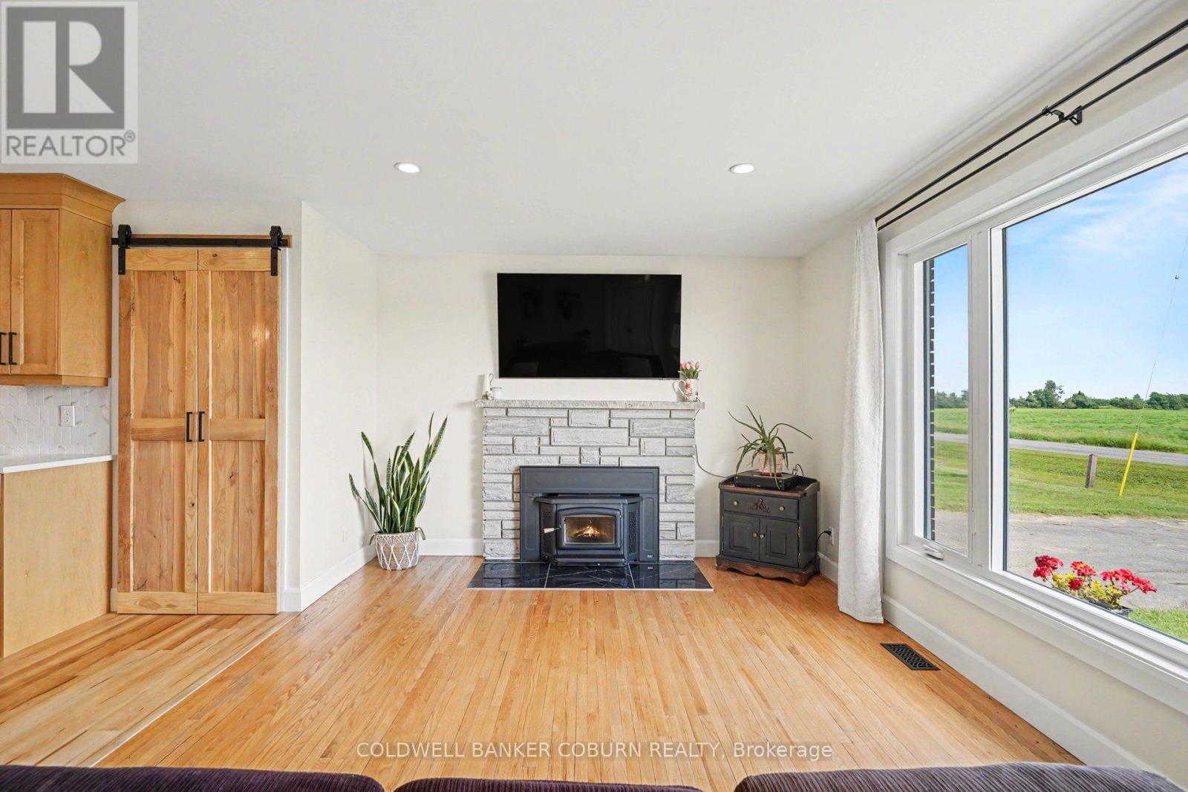
$2,874Discover the perfect blend of comfort, style, and country charm in this inviting 3-bedroom home set on a generous 1-acre lot in Winchester. The heart of the home is a beautifully updated custom kitchen, thoughtfully designed with modern finishes and new appliances, creating a bright and welcoming space ideal for both everyday living and entertaining. Enjoy year-round comfort with a WETT-certified wood stove, a newly installed heat pump (2023), and energy-efficient windows completed in 2024. Outside, a paved driveway leads to a spacious two-door garage, offering ample parking and storage. Ideally located near Cloverdale Links Golf Course and within easy commuting distance to Ottawa, this property delivers the perfect balance of peaceful rural living with convenient access to nearby amenities. (id:31684)
| 2 weeks ago | Listing updated with changes from the MLS® | |
| 2 weeks ago | Status changed to Active | |
| 4 weeks ago | Price changed to $630,000 | |
| 2 months ago | Listing first seen on site |



The trademarks MLS®, Multiple Listing Service® and the associated logos are owned by The Canadian Real Estate Association (CREA) and identify the quality of services provided by real estate professionals who are members of CREA. Used under license.
The trademarks REALTOR®, REALTORS®, and the REALTOR® logo are controlled by The Canadian Real Estate Association (CREA) and identify real estate professionals who are members of CREA. These trademarks are owned or controlled by The Canadian Real Estate Association (CREA) and identify real estate professionals who are members of CREA (REALTOR®) and/or the quality of services they provide (MLS®).
This REALTOR.ca listing content is owned and licensed by REALTOR® members of The Canadian Real Estate Association.