

88 TABITHA CRESCENTNorth Dundas, ON K0C1H0
Mortgage Calculator
Monthly Payment (Est.)
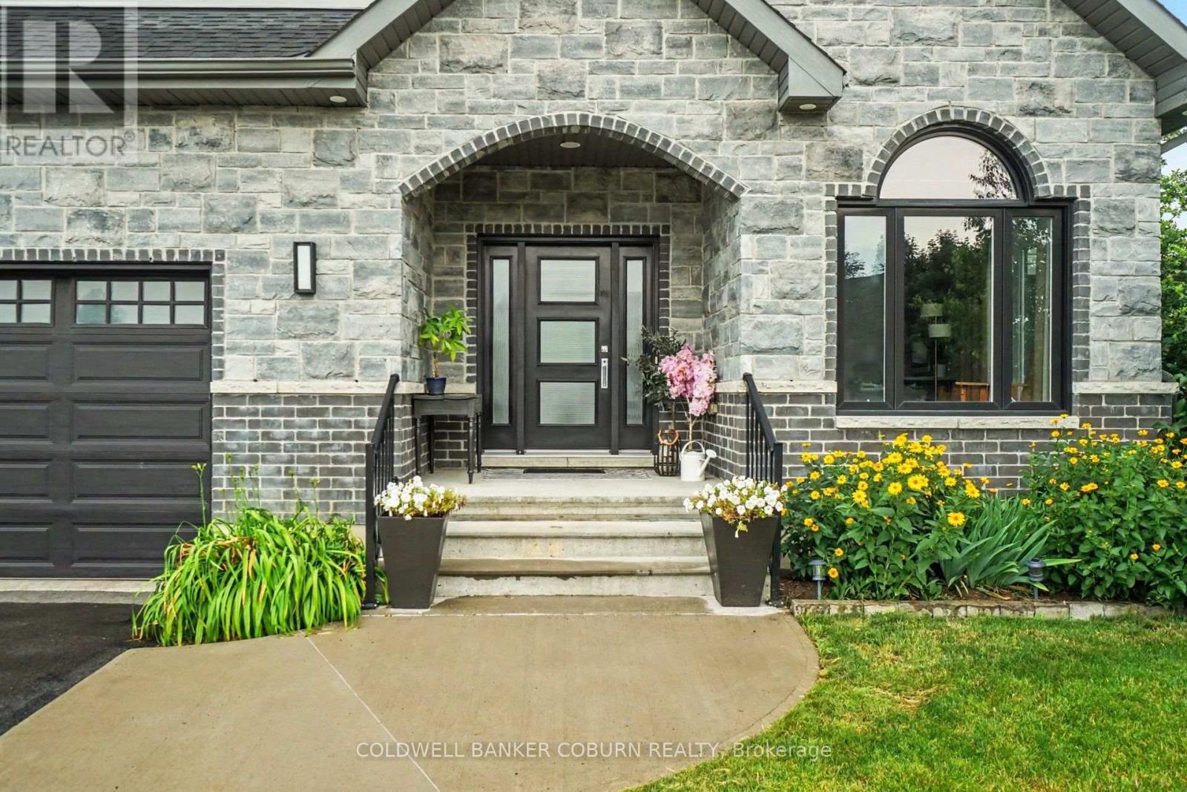
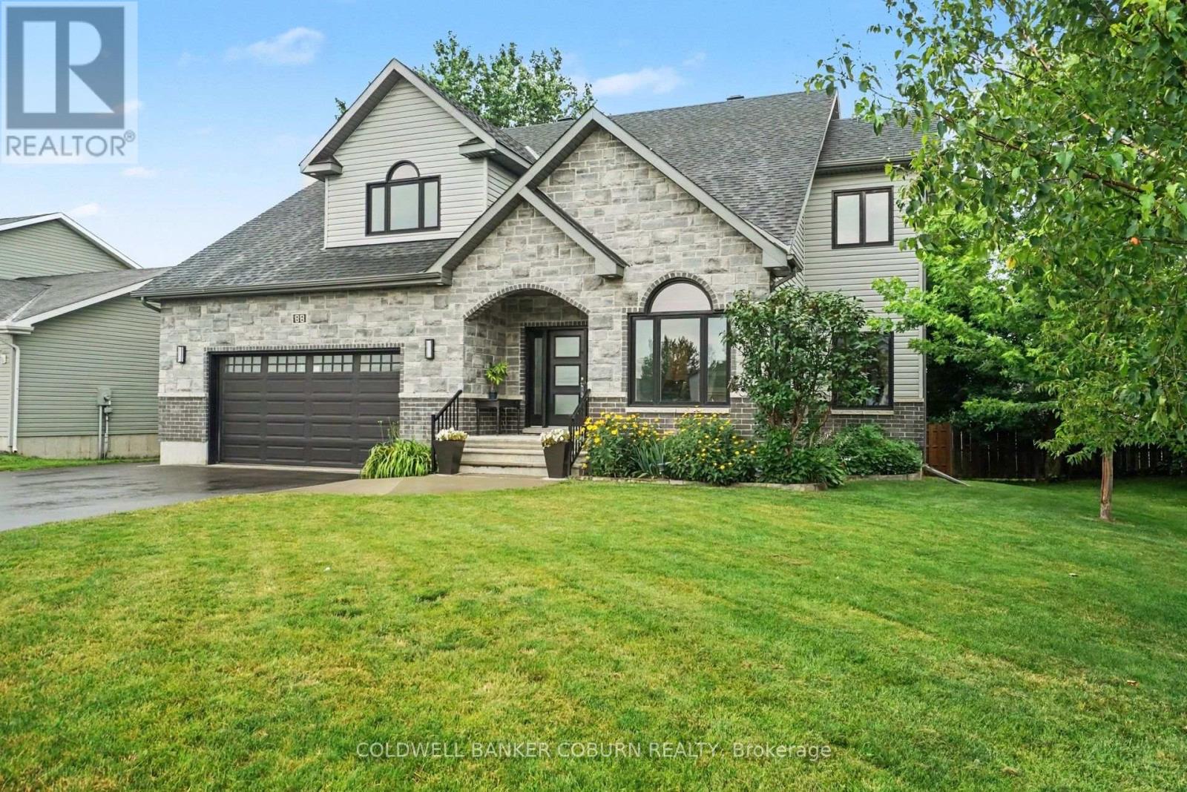
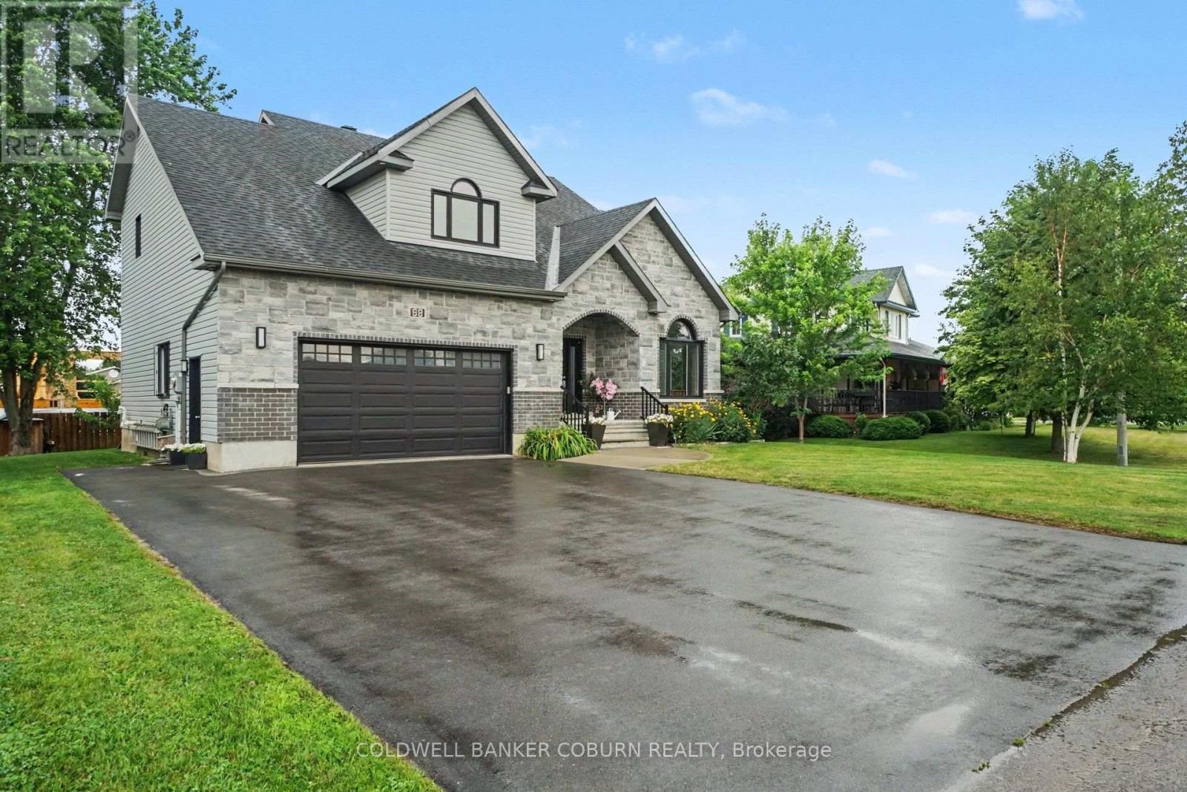
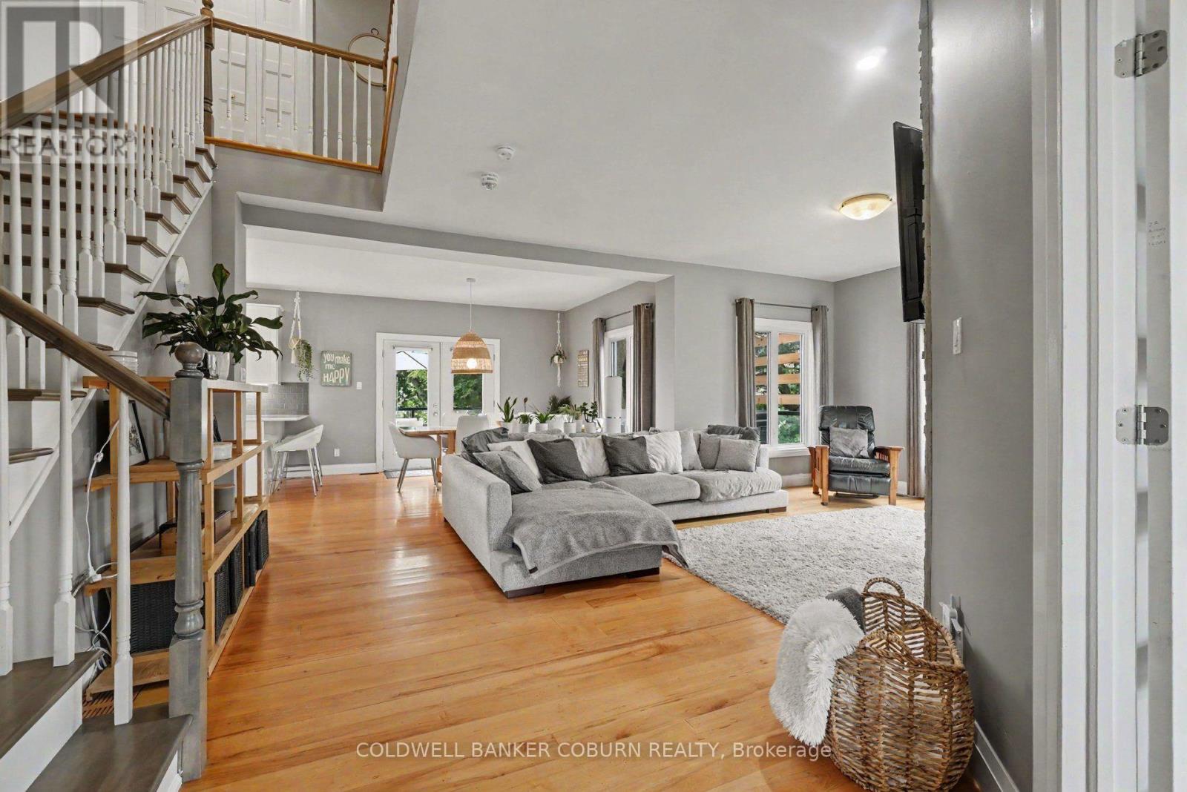
$3,782Exceptional custom-built home located in a desirable family friendly neighbourhood with impressive curb appeal. Step inside the welcoming foyer and discover a thoughtfully designed open-concept main floor with 9-foot ceilings throughout, a spacious living room with fireplace, a modern kitchen with a large walk-in pantry, main floor laundry, and a dedicated office ideal for remote work. Upstairs you will find 4 bedrooms each with an ensuite. The luxurious primary suite features a large walk-in closet and a stunning ensuite complete with a beautiful double shower. Two additional bedrooms share a convenient Jack and Jill ensuite, with one offering a walk-in closet, while the bright corner bedroom includes its own private 3-piece ensuite. The lower level offers an additional access from the garage and endless possibilities, including potential for an in-law suite. The spacious basement features an exercise room, abundant storage, and an additional 4-piece bathroom. Enjoy the outdoors on the gorgeous rear deck, surrounded by mature trees, perfect for relaxing or entertaining, with the neighbourhood park just steps away. This stunning custom home offers exceptional space, style, and functionality for the whole family. Make Chesterville your home and experience small-town living at its best, with beautiful waterfront, two schools, and a wide range of amenities right at your doorstep. (id:31684)
| 3 weeks ago | Listing updated with changes from the MLS® | |
| 3 weeks ago | Listing first seen on site |



The trademarks MLS®, Multiple Listing Service® and the associated logos are owned by The Canadian Real Estate Association (CREA) and identify the quality of services provided by real estate professionals who are members of CREA. Used under license.
The trademarks REALTOR®, REALTORS®, and the REALTOR® logo are controlled by The Canadian Real Estate Association (CREA) and identify real estate professionals who are members of CREA. These trademarks are owned or controlled by The Canadian Real Estate Association (CREA) and identify real estate professionals who are members of CREA (REALTOR®) and/or the quality of services they provide (MLS®).
This REALTOR.ca listing content is owned and licensed by REALTOR® members of The Canadian Real Estate Association.