

4300 SCHELL STREETSouth Dundas, ON K0C 2H0
Mortgage Calculator
Monthly Payment (Est.)
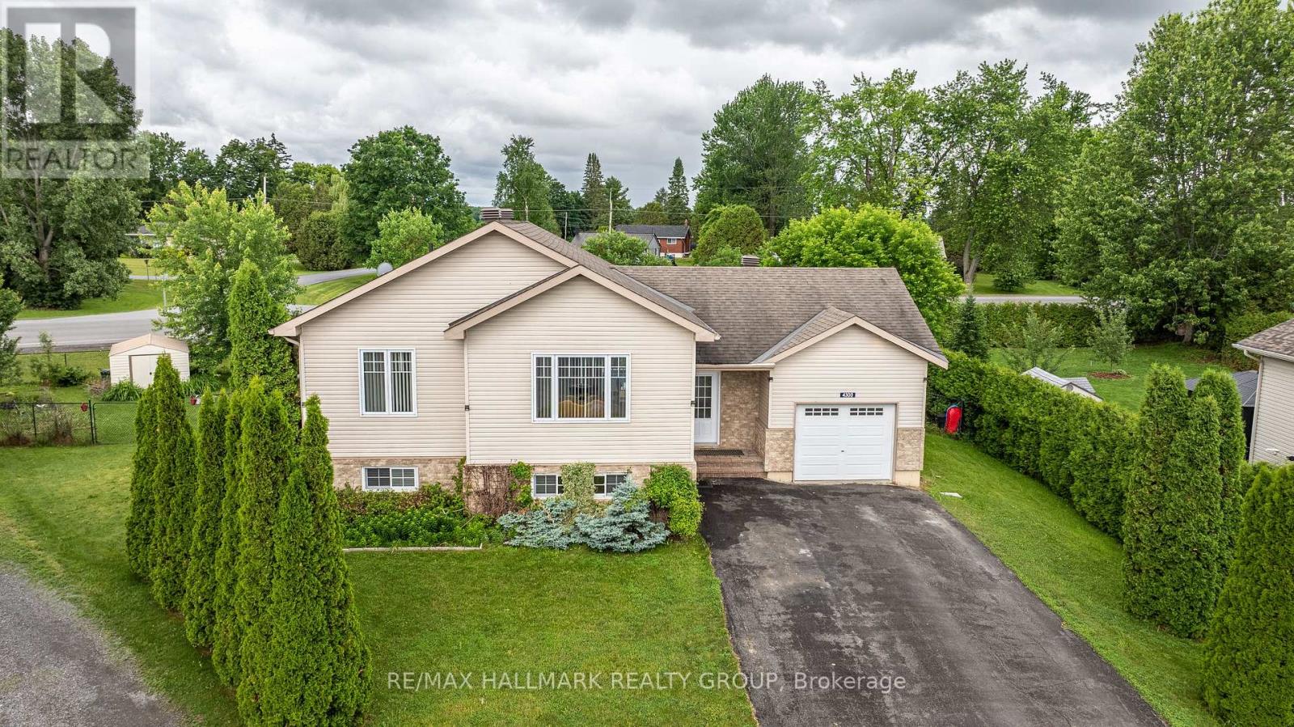
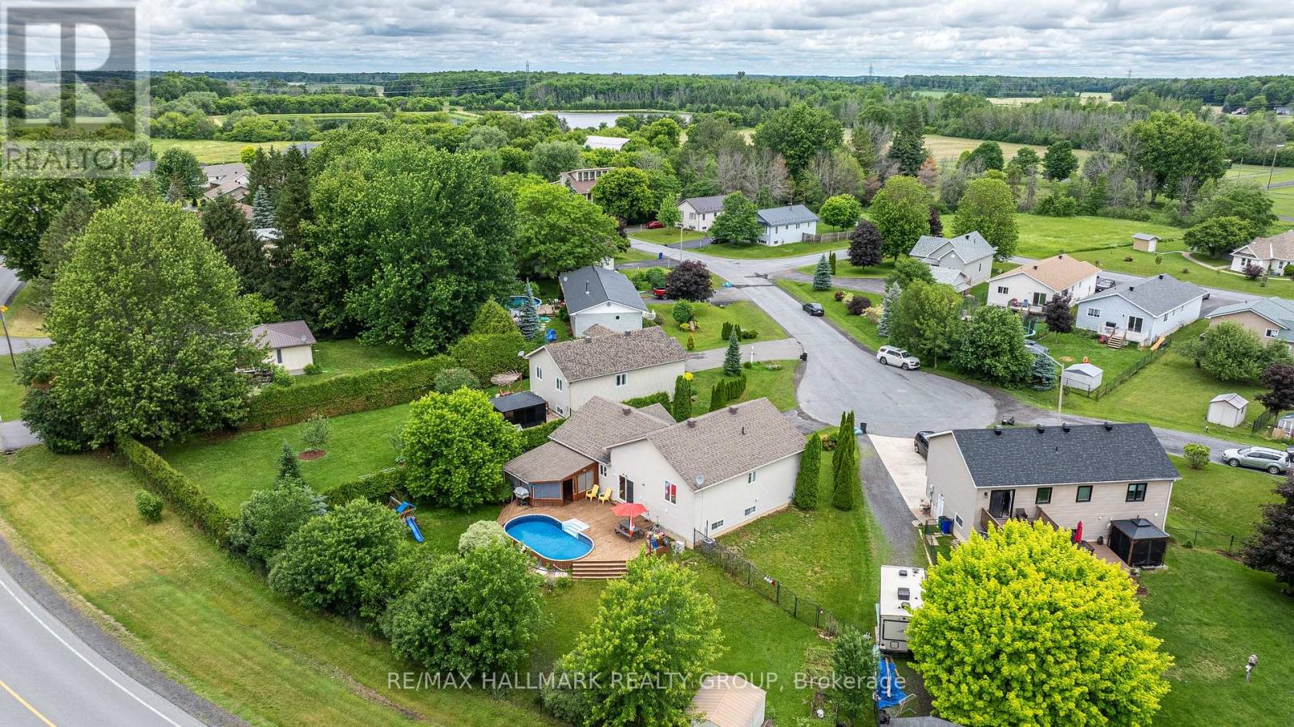
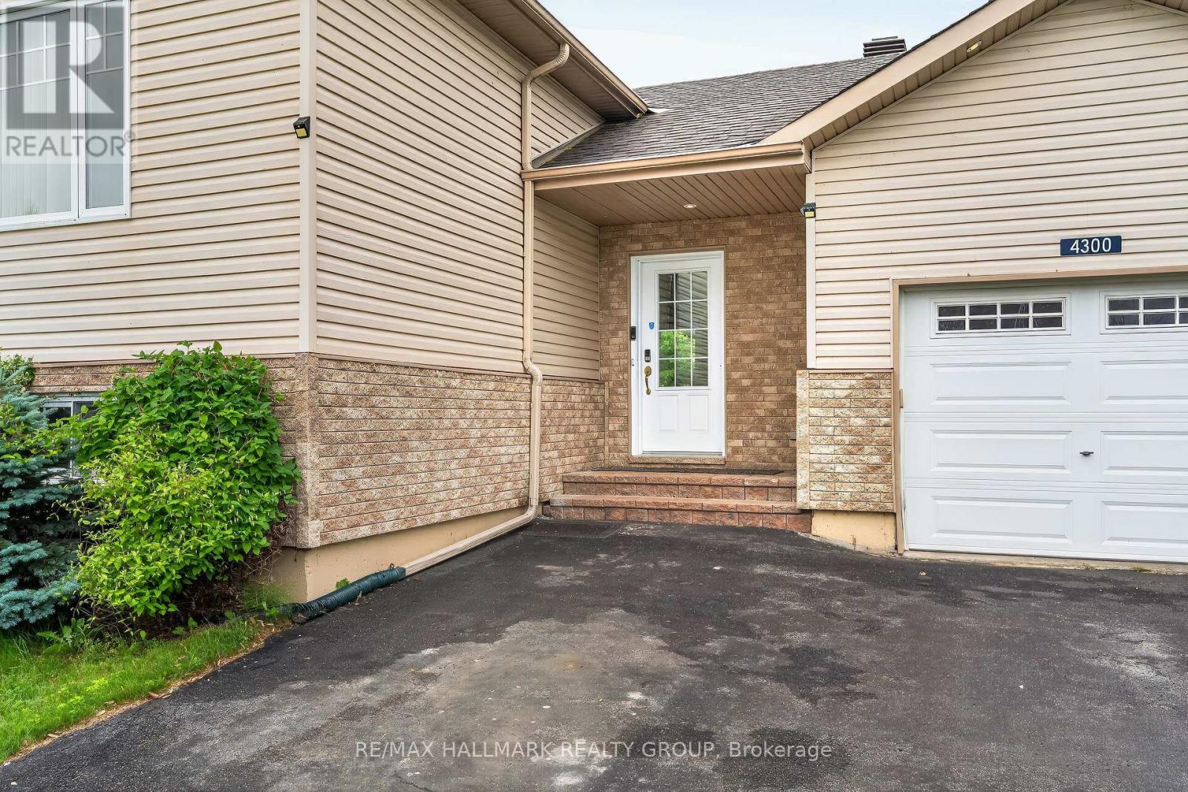
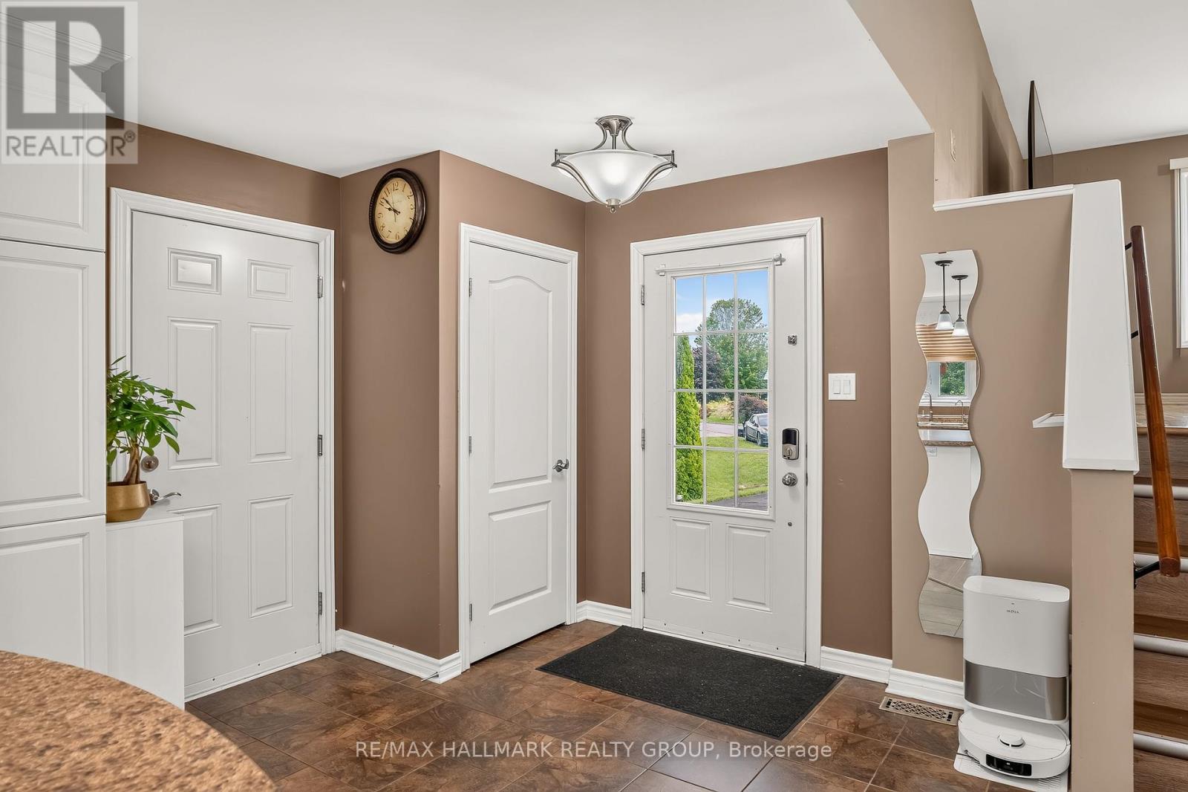
$2,623Welcome to 4300 Schell Road, a beautiful Home nestled in the desirable community of Williamsburg. Situated on a quiet court and set on a premium pie shaped lot, this well maintained 3 Bedroom, 2 Bathroom high ranch offers the perfect blend of comfort, space, and privacy. Step outside to your own backyard retreat with no rear neighbours. Enjoy summer days in the semi inground pool, relax in the three season screened porch, or entertain family and friends on the spacious deck. Plenty of yard space for children, pets, and outdoor activities. Inside, the tiled foyer welcomes you into an open concept kitchen and dining area with patio doors leading directly to the backyard. The kitchen features four stainless steel appliances, ample cabinetry, pot lights, crown moulding, & plenty of workspace. High ceiling over the dining area creates an open and airy feel and leads to an adjacent living room offering hardwood flooring, flat ceilings, and the perfect setting for entertaining. The main level is complete with 2 generous bedrooms featuring hardwood flooring & full bathroom. The primary bedroom offers 2 walk in closets, providing exceptional storage. The bright lower level takes full advantage of the high ranch design, offering large windows and an abundance of natural light. Here you will find a spacious recreation room, a 3rd bedroom, a full bathroom, laundry room, and plenty of additional storage. This home also offers the convenience of municipal sewer, natural gas, a water treatment system, EV charger, attached single car garage, & spacious driveway with ample parking. Enjoy small town living with easy access to nearby amenities. Conveniently located just 15 minutes to Winchester, 15 minutes to the St. Lawrence River, and approximately 50 minutes to the Ottawa International Airport, this exceptional property offers the perfect balance of peaceful living and an easy commute. (id:31684)
| 2 weeks ago | Listing updated with changes from the MLS® | |
| 2 weeks ago | Status changed to Active | |
| 2 weeks ago | Price changed to $574,900 | |
| 2 months ago | Listing first seen on site |



The trademarks MLS®, Multiple Listing Service® and the associated logos are owned by The Canadian Real Estate Association (CREA) and identify the quality of services provided by real estate professionals who are members of CREA. Used under license.
The trademarks REALTOR®, REALTORS®, and the REALTOR® logo are controlled by The Canadian Real Estate Association (CREA) and identify real estate professionals who are members of CREA. These trademarks are owned or controlled by The Canadian Real Estate Association (CREA) and identify real estate professionals who are members of CREA (REALTOR®) and/or the quality of services they provide (MLS®).
This REALTOR.ca listing content is owned and licensed by REALTOR® members of The Canadian Real Estate Association.