

10283 COUNTY ROAD 2 ROADSouth Dundas, ON K0E1K0
Mortgage Calculator
Monthly Payment (Est.)
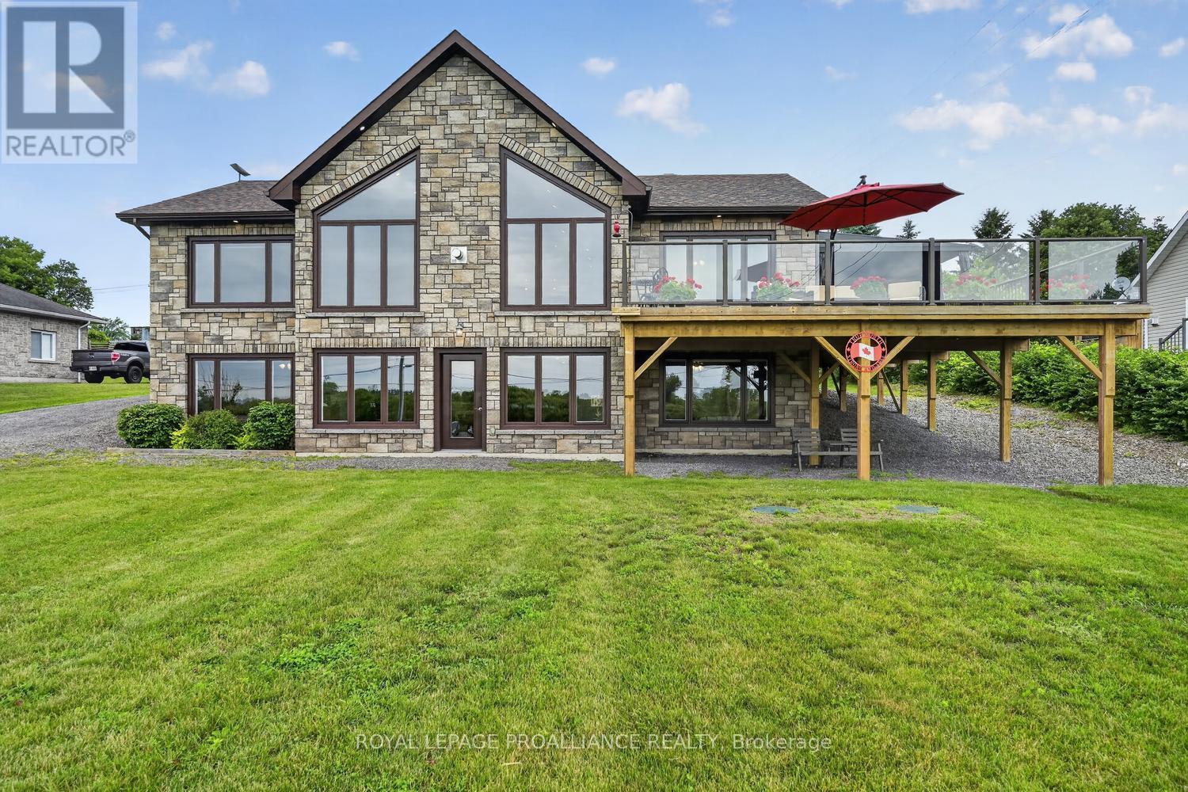
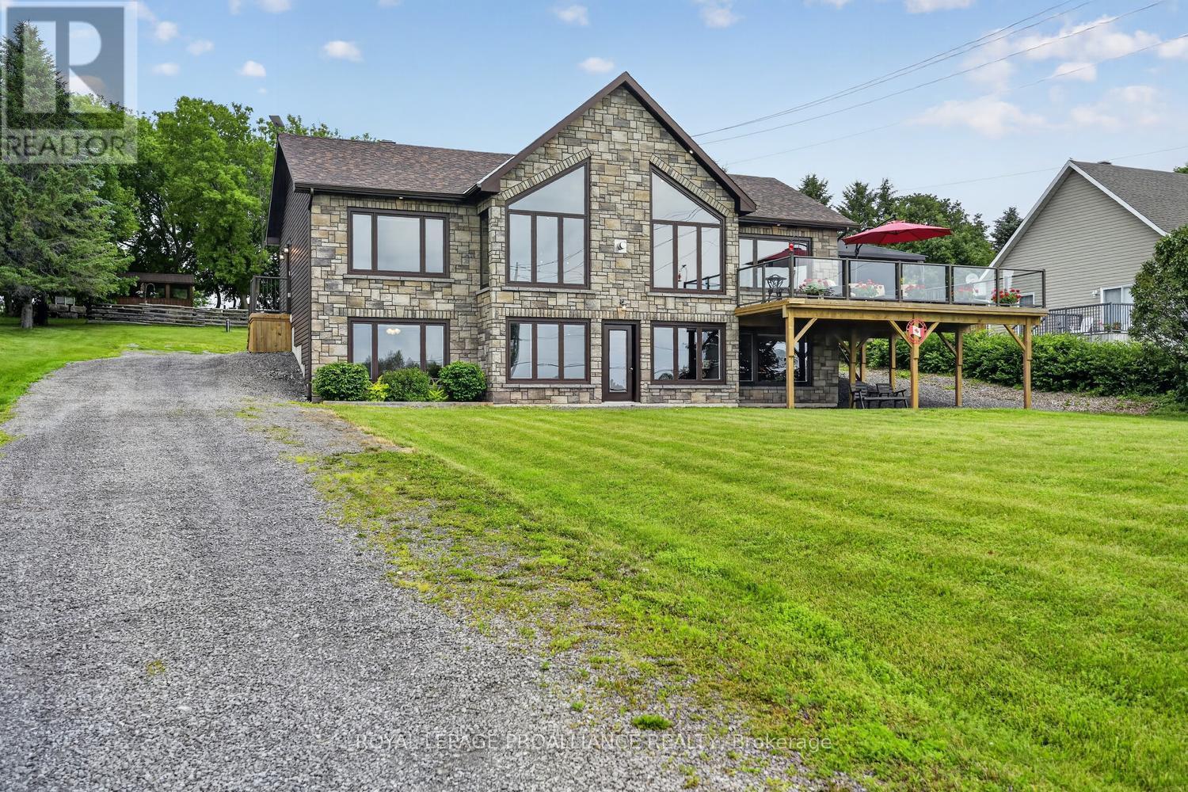
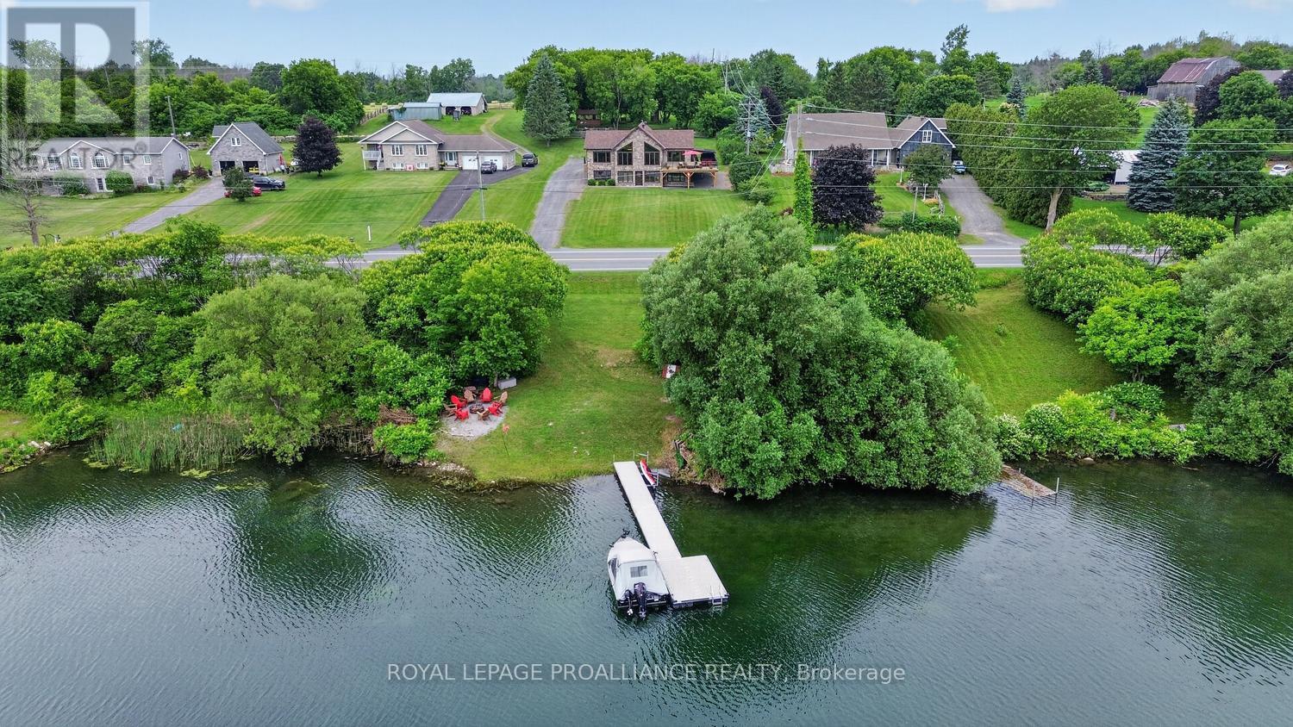
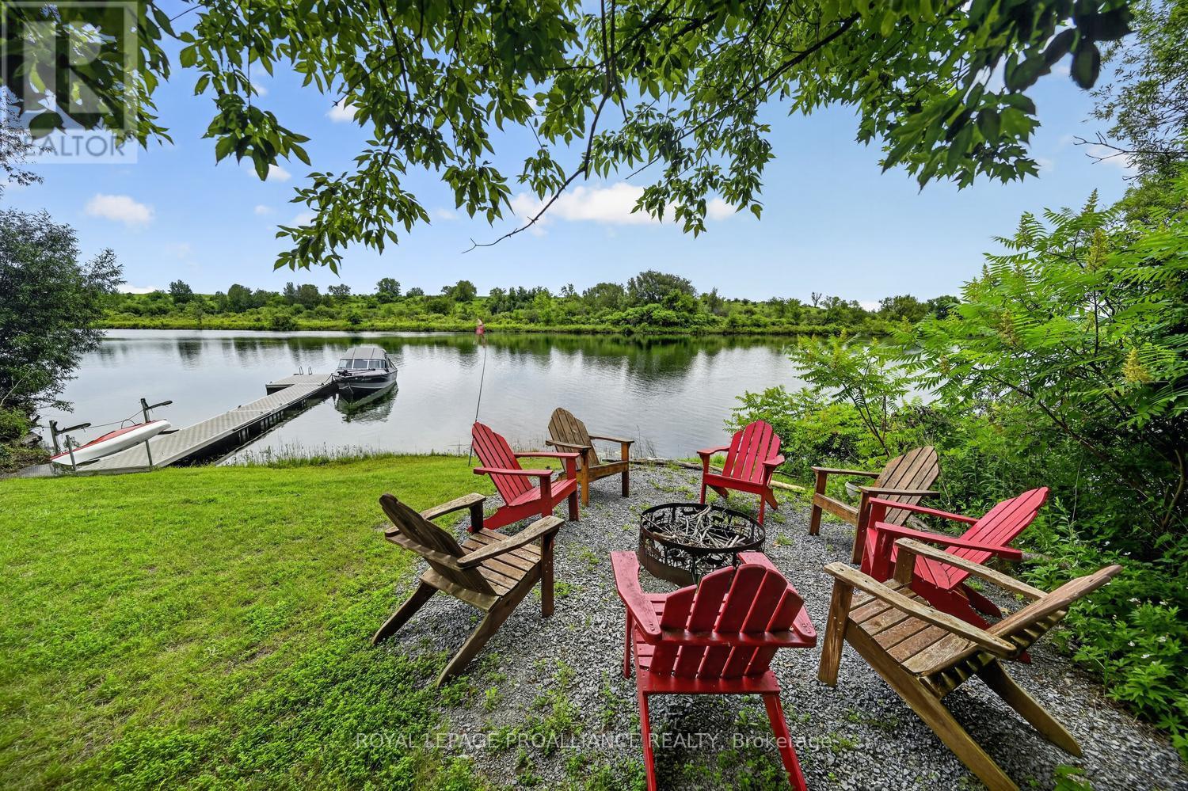
$4,447Welcome to 10283 County Road 2, Iroquois - a stunning custom-built (2020) raised bungalow offering breathtaking, unobstructed views of the Galop Canal & the majestic St. Lawrence River, complete with OPG-approved docking privileges. From sunrise coffees to spectacular sunsets, this is waterfront living at its finest.From the moment you enter through the inside access from the oversized double garage, you'll feel as though you've arrived at a 5-star country resort. Rich hardwood flooring, soaring vaulted ceilings, and abundant natural light create an immediate sense of warmth and luxury. The open-concept kitchen, dining and living areas are designed for everyday comfort and effortless entertaining. The spacious kitchen features beautiful maple cabinetry, ample counter space, while the living room is truly warm and inviting. The primary suite offers a walk-in closet and spa-inspired ensuite, while the second main-floor bedroom is perfect as a guest room or home office. Main-floor laundry and a 2-piece powder room complete this level. Step outside onto the expansive deck overlooking the river and discover your own private oasis, complete with a hot tub, outdoor TV setup, and BBQ area---the perfect place to relax or entertain while enjoying spectacular waterfront views. The fully finished walk-out lower level offers exceptional flexibility and is perfectly suited for an in-law suite or extended family. It features a second primary bedroom with walk-in closet and ensuite, a wet bar, a 4th bedroom, beautiful laminate flooring throughout, and direct access to a covered patio overlooking the water. (as well as utility & storage areas) The striking stone exterior enhances the curb appeal, while the oversized double garage provides plenty of space for vehicles and storage. Luxury, comfort, and unforgettable views come together to create a home that isn't just a place to live-it's a destination you'll never want to leave! (id:31684)
| 3 weeks ago | Listing updated with changes from the MLS® | |
| 4 weeks ago | Listing first seen on site |



The trademarks MLS®, Multiple Listing Service® and the associated logos are owned by The Canadian Real Estate Association (CREA) and identify the quality of services provided by real estate professionals who are members of CREA. Used under license.
The trademarks REALTOR®, REALTORS®, and the REALTOR® logo are controlled by The Canadian Real Estate Association (CREA) and identify real estate professionals who are members of CREA. These trademarks are owned or controlled by The Canadian Real Estate Association (CREA) and identify real estate professionals who are members of CREA (REALTOR®) and/or the quality of services they provide (MLS®).
This REALTOR.ca listing content is owned and licensed by REALTOR® members of The Canadian Real Estate Association.