Save
Ask
Tour
Hide
Share
$605,000
33 Days On Site

1262 RODNEY LANE
North Dundas, ON K0C2K0

For Sale|Single Family Residence|Active
4
Beds
2
Total Baths
1500 - 2000
SqFt

/SqFt
Subdivision:
707 - North Dundas (Winchester) Twp
Call Now: +1 613-801-6279
Is this the listing for you? We can help make it yours.
+1 613-801-6279
1262 RODNEY LANE1262 RODNEY LANE1262 RODNEY LANE1262 RODNEY LANE
Save
Ask
Tour
Hide
Share

Mortgage Calculator

Monthly Payment (Est.)

$2,760
Calculator powered by Showcase IDX, a Constellation1 Company. Copyright ©2026 Information is deemed reliable but not guaranteed.

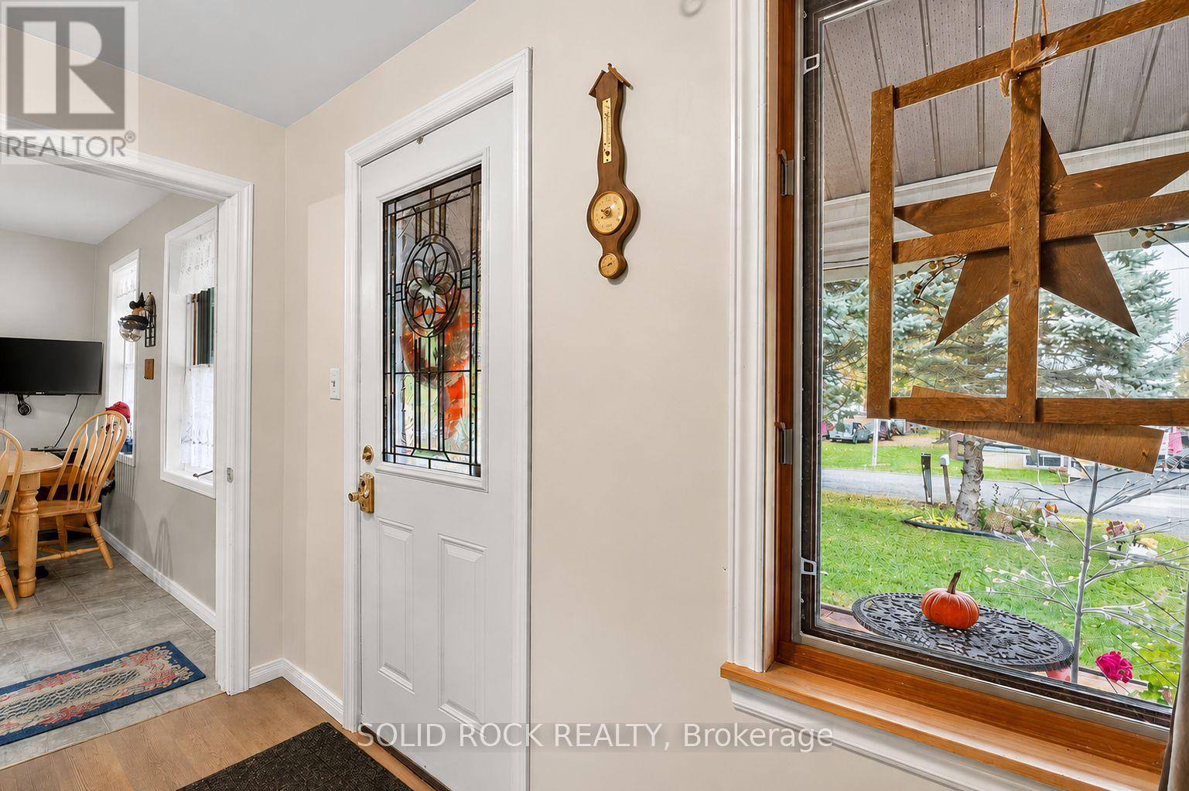
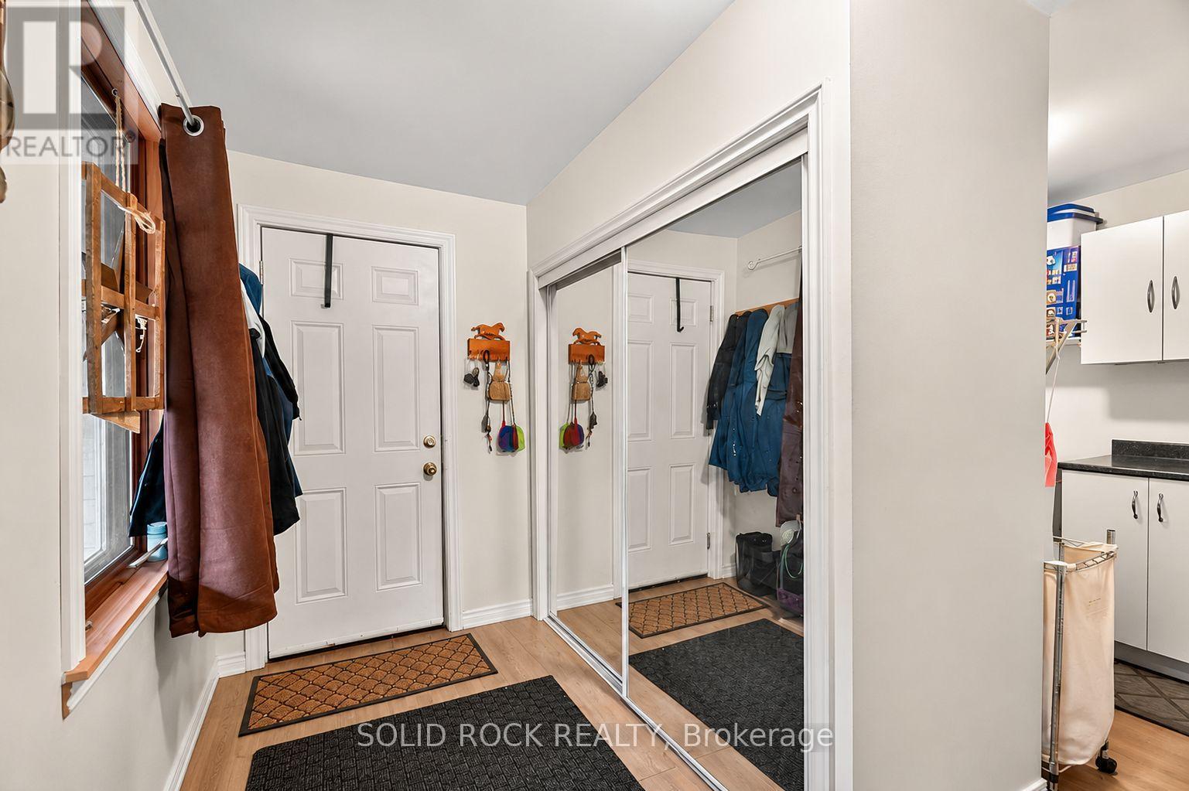
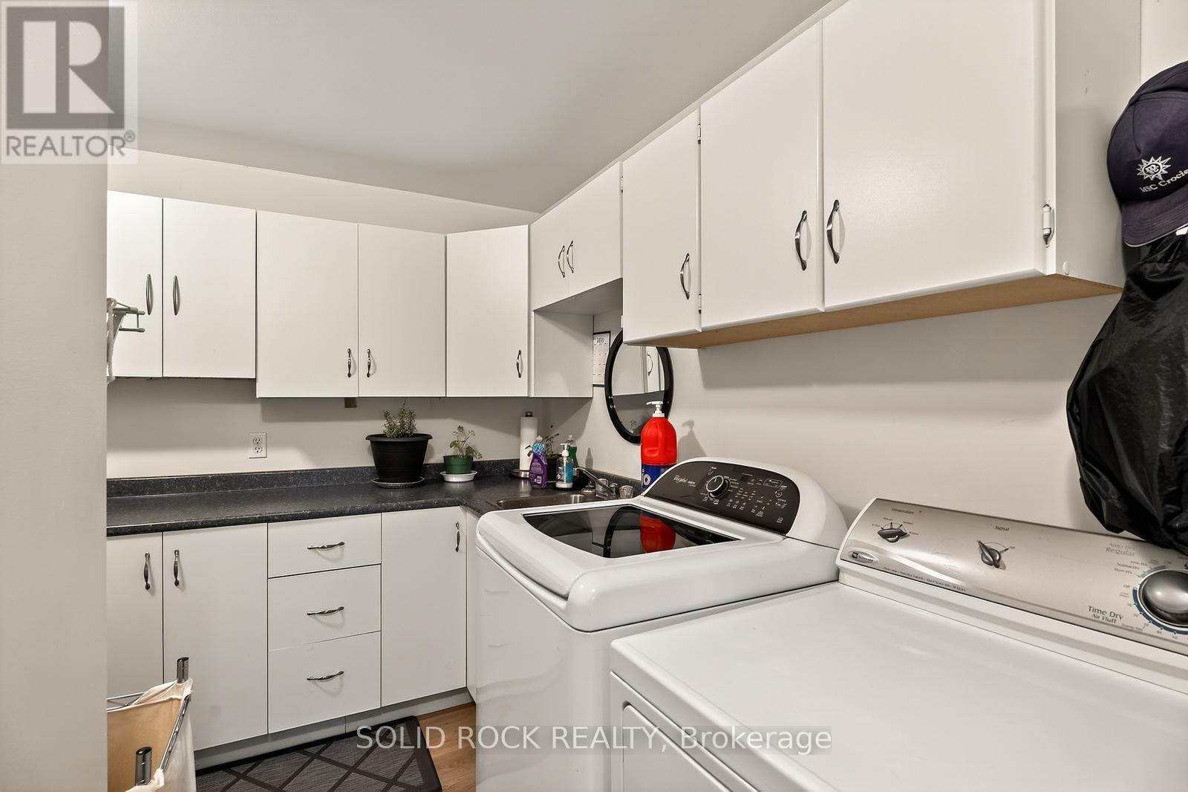
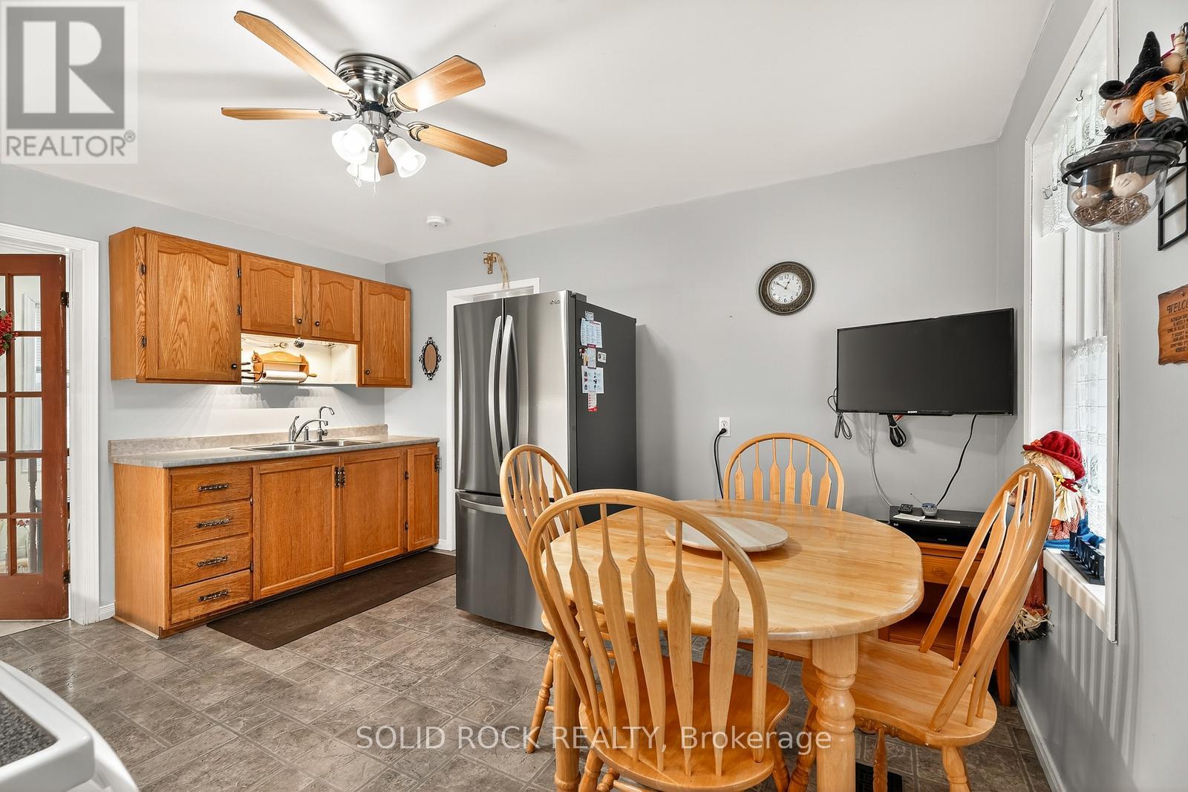
Welcome to 1262 Rodney Lane in North Dundas. The lovely country setting offers a home that has been meticulously maintained over the last 40 years. The main floor offers access to the attached garage, a large laundry room, eat in kitchen, a 4-piece bathroom, a formal dinning room and living room as well as a flex space for a home office, playroom or craft room. Up the beautiful staircase you will find three bright bedrooms along with a 4-piece bathroom. On the other side of the stairs, you will find a generous size primary retreat with a great walk-in closet. The loft above the garage is a huge bonus. You can access the loft from the garage or through the primary bedroom. Thoughtfully updated throughout, this carpet-free home includes a propane furnace (2022), heat pump (2022), owned water treatment system, and a brand-new hot water tank (November 2025). Additional features include a 100-amp electrical panel with surge protection, generator hookup, central vacuum with a new canister (2025), a 10' x 12' storage shed, plus a basement workshop with plenty of storage space. (id:31684)

Save
Ask
Tour
Hide
Share
Listing Snapshot
Price 
$605,000
Days On Site 
33 Days
Bedrooms 
4
Inside Area (SqFt) 
1500 - 2000 sqft
Total Baths 
2
Full Baths 
N/A
Partial Baths 
N/A
Lot Size 
N/A
Year Built 
N/A
MLS® Number 
X13513696
Status 
Active
Property Tax 
N/A
Maintenance Fees 
N/A
Sq Ft Source 
N/A
Friends & Family
Recent Activity
a month agoListing updated with changes from the MLS®
a month agoListing first seen on site
General Features
Attached Garage 
Yes
Garage 
Yes
Levels 
Two
Parking 
Attached
Parking Spaces 
5
Property Sub Type 
Single Family Residence
Sewer 
Septic Tank
Interior Features
Cooling 
Central Air
Heating 
Forced AirHeat PumpPropane
Bathroom 1 
Dimensions - 2.73 m X 2.94 mLevel - Second
Bathroom 2 
Dimensions - 3.11 m X 1.99 mLevel - First
Bedroom 2 
Dimensions - 2.83 m X 4.09 mLevel - Second
Bedroom 3 
Dimensions - 2.78 m X 4.09 mLevel - Second
Bedroom 4 
Dimensions - 2.88 m X 2.94 mLevel - Second
Dining Room 
Dimensions - 3.48 m X 4.04 mLevel - First
Foyer 
Dimensions - 3.55 m X 1.56 mLevel - First
Kitchen 
Dimensions - 3.64 m X 4.37 mLevel - First
Laundry 
Dimensions - 3.55 m X 3.12 mLevel - First
Living Room 
Dimensions - 4.59 m X 4.16 mLevel - First
Loft 
Dimensions - 4.34 m X 8.3 mLevel - Second
Master Bedroom 
Dimensions - 5.73 m X 4.3 mLevel - Second
Mud room 
Dimensions - 3.07 m X 1.99 mLevel - First
Office 
Dimensions - 2.13 m X 4.04 mLevel - First
Utility Room 
Dimensions - 7.82 m X 4.93 mLevel - Basement
Workshop 
Dimensions - 6.47 m X 3.39 mLevel - Basement
Save
Ask
Tour
Hide
Share
Exterior Features
Lot Features 
Landscaped

Listing courtesy of: Amanda Riley of SOLID ROCK REALTY

The trademarks MLS®, Multiple Listing Service® and the associated logos are owned by The Canadian Real Estate Association (CREA) and identify the quality of services provided by real estate professionals who are members of CREA. Used under license.

The trademarks REALTOR®, REALTORS®, and the REALTOR® logo are controlled by The Canadian Real Estate Association (CREA) and identify real estate professionals who are members of CREA. These trademarks are owned or controlled by The Canadian Real Estate Association (CREA) and identify real estate professionals who are members of CREA (REALTOR®) and/or the quality of services they provide (MLS®).

This REALTOR.ca listing content is owned and licensed by REALTOR® members of The Canadian Real Estate Association.

Neighborhood & Commute
Source: Walkscore
Save
Ask
Tour
Hide
Share