

5680 CHERRY STREETSouth Dundas, ON K0C 1X0
Mortgage Calculator
Monthly Payment (Est.)
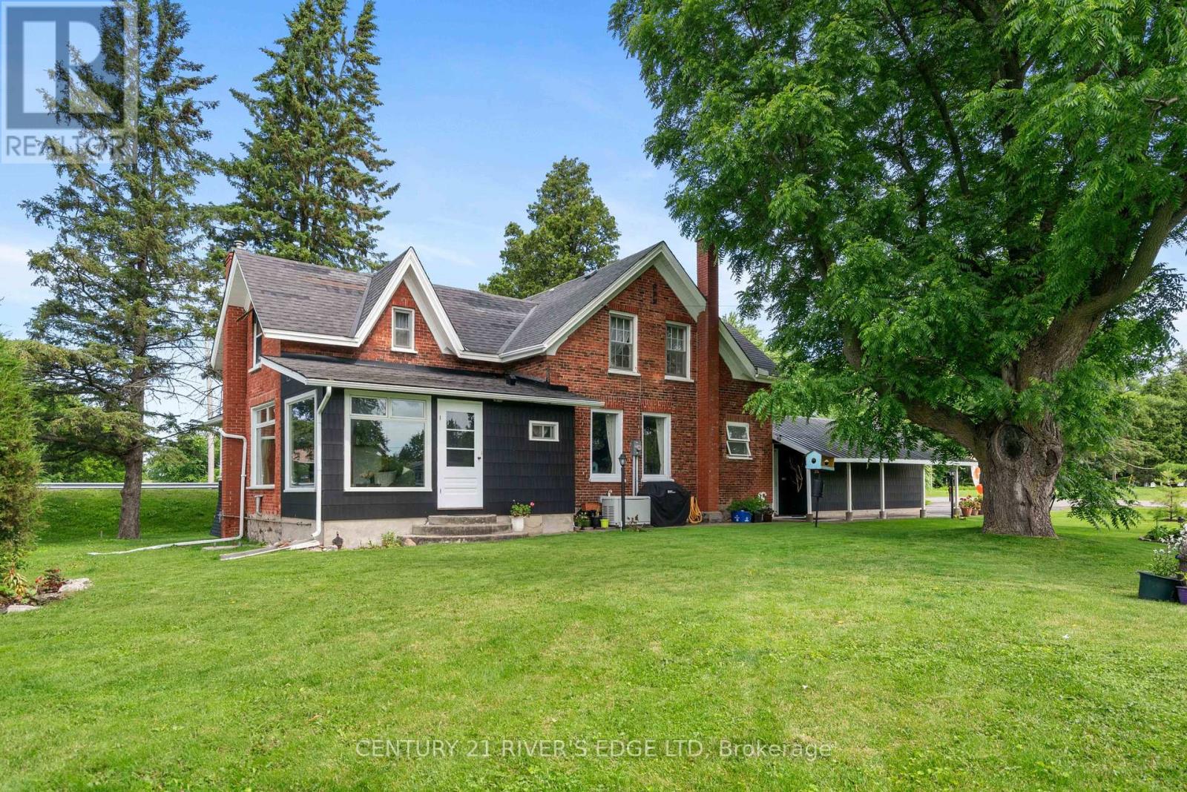
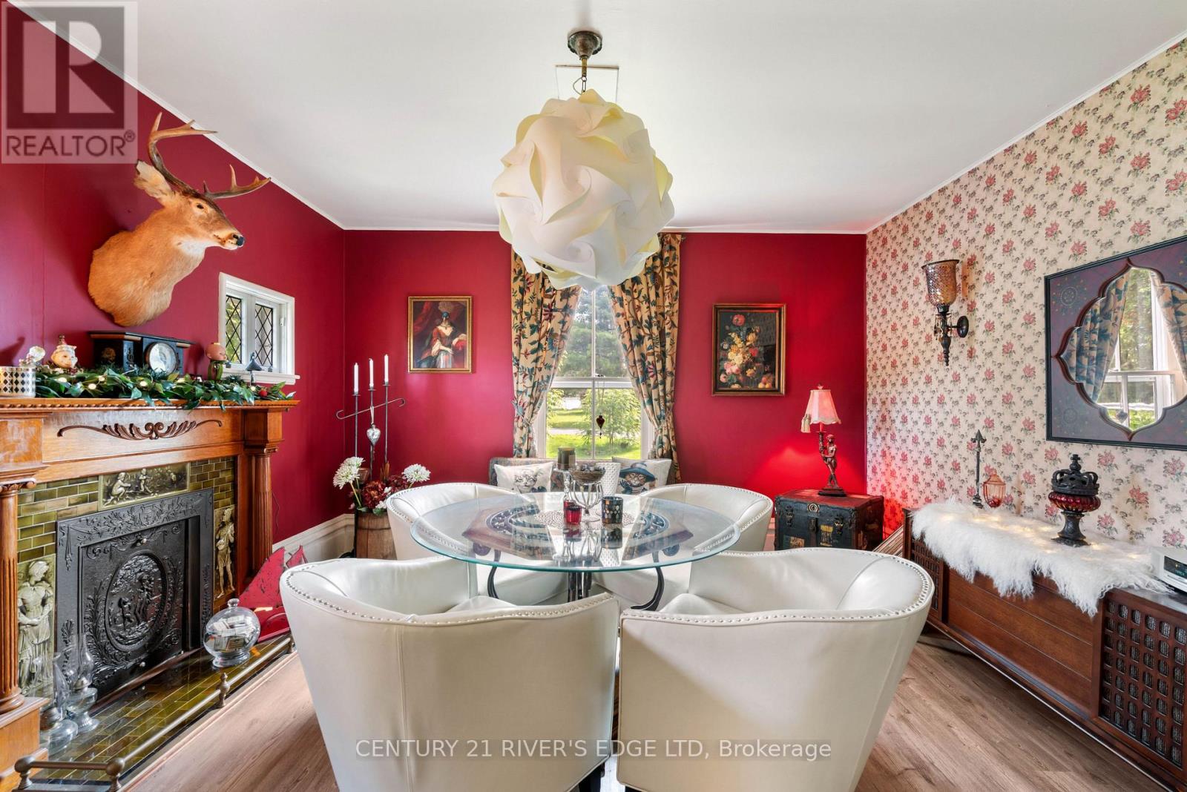
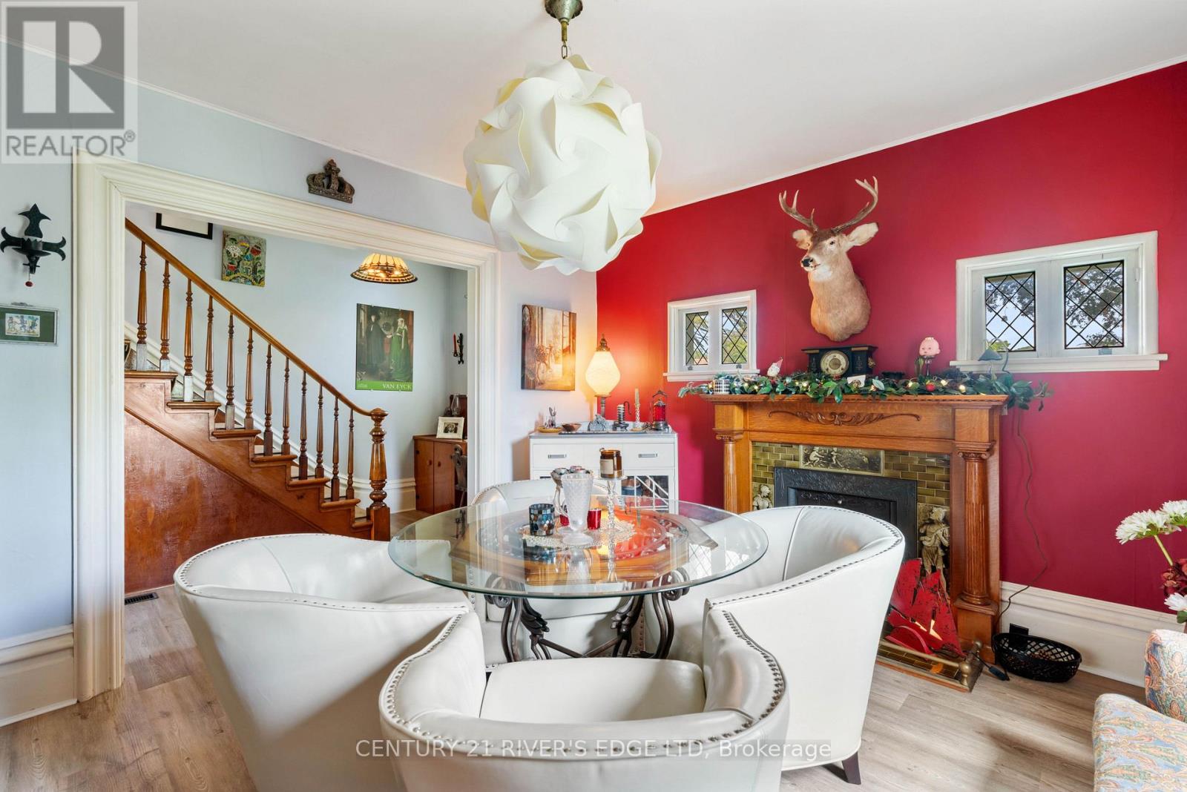
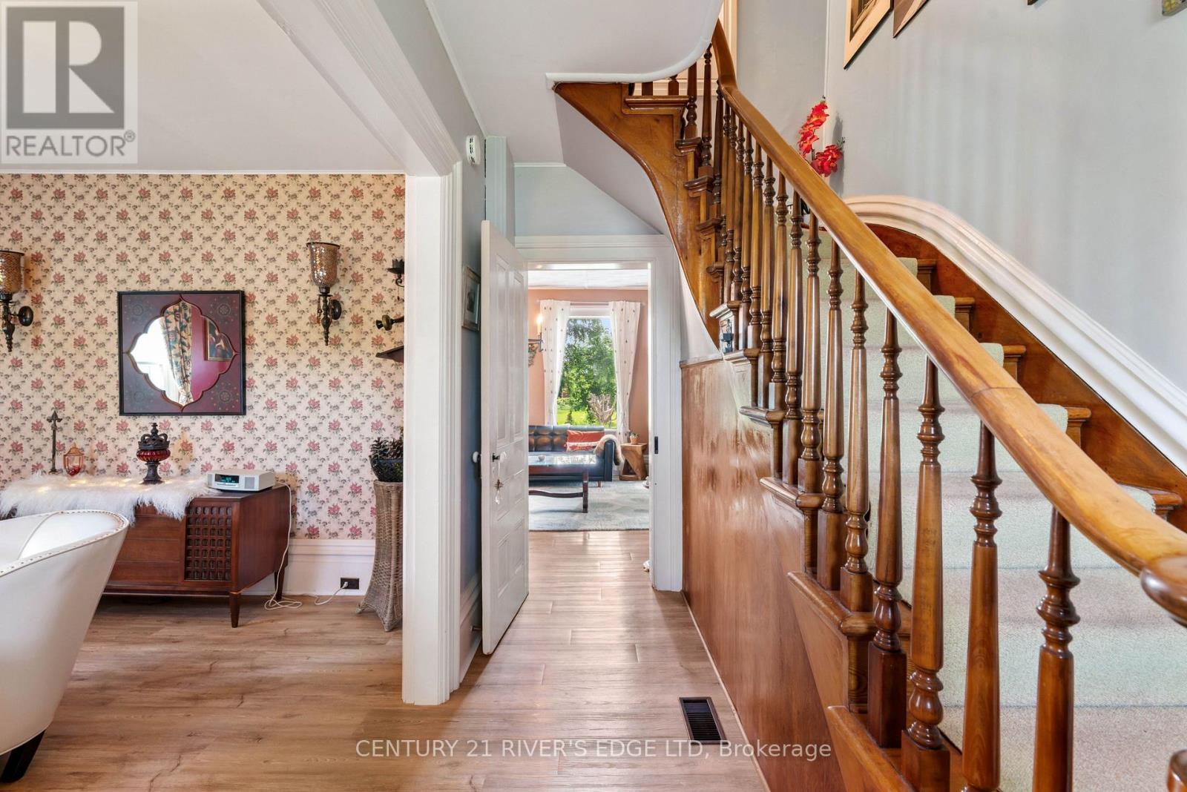
$5,018Experience the beauty of waterfront living with over 200 feet of frontage on the St. Lawrence River! Pride of ownership is evident throughout this exceptional double-lot property, offering a rare combination of charm, space, and breathtaking views. This well-maintained country home features 3 bedrooms and 2 bathrooms, with a warm and inviting feel that blends natural character with everyday comfort. Enjoy stunning river views, beautifully landscaped grounds, and direct access to the water - perfect for relaxing, entertaining, boating, or simply taking in the scenery. The home is equipped with a Bryant generator and 50amp RV outlet. A separate living space adds incredible versatility for family, friends, guests, or a potential B&B opportunity. Located close to golf, shopping, and all amenities, this property offers the peacefulness of country living with the convenience of nearby services. A true waterfront gem where the views are unforgettable and the lifestyle speaks for itself. (id:31684)
| a month ago | Listing updated with changes from the MLS® | |
| 3 months ago | Status changed to Active | |
| 3 months ago | Listing first seen on site |



The trademarks MLS®, Multiple Listing Service® and the associated logos are owned by The Canadian Real Estate Association (CREA) and identify the quality of services provided by real estate professionals who are members of CREA. Used under license.
The trademarks REALTOR®, REALTORS®, and the REALTOR® logo are controlled by The Canadian Real Estate Association (CREA) and identify real estate professionals who are members of CREA. These trademarks are owned or controlled by The Canadian Real Estate Association (CREA) and identify real estate professionals who are members of CREA (REALTOR®) and/or the quality of services they provide (MLS®).
This REALTOR.ca listing content is owned and licensed by REALTOR® members of The Canadian Real Estate Association.