

3041 BRIDGE STREETNorth Dundas, ON K0E1W0
Mortgage Calculator
Monthly Payment (Est.)
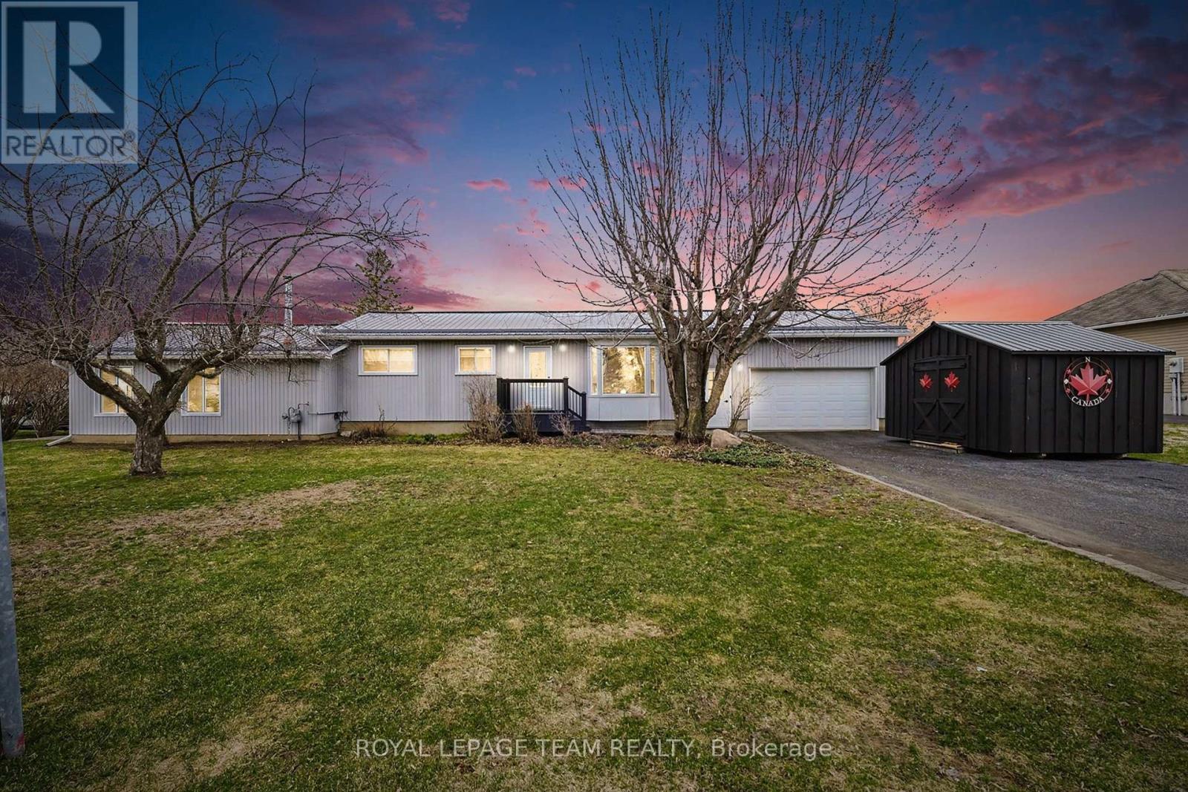
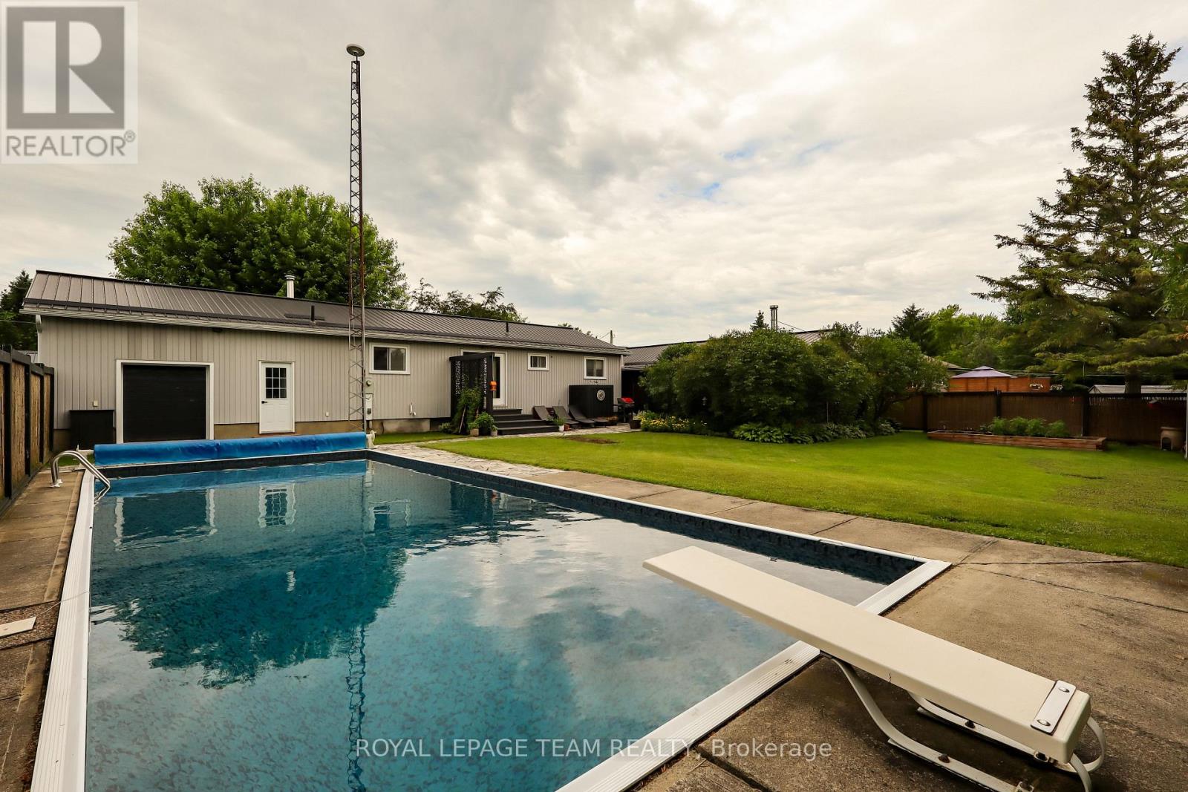
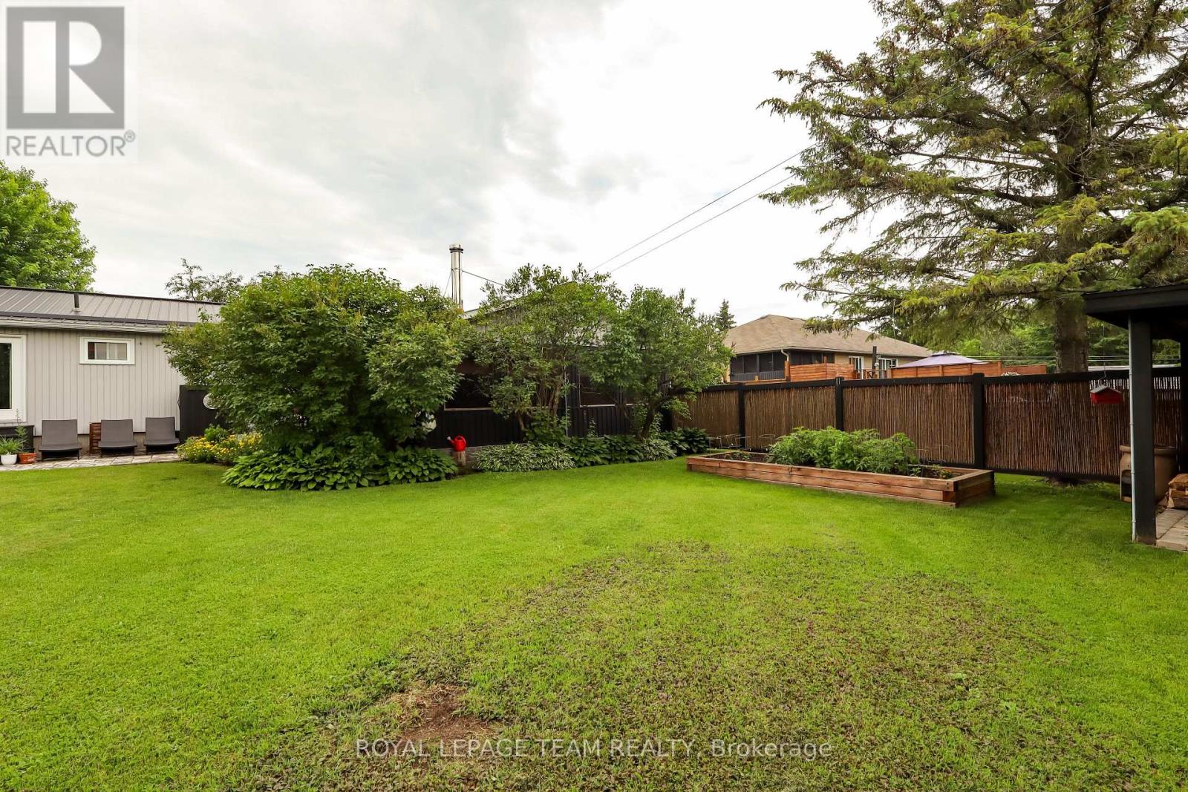
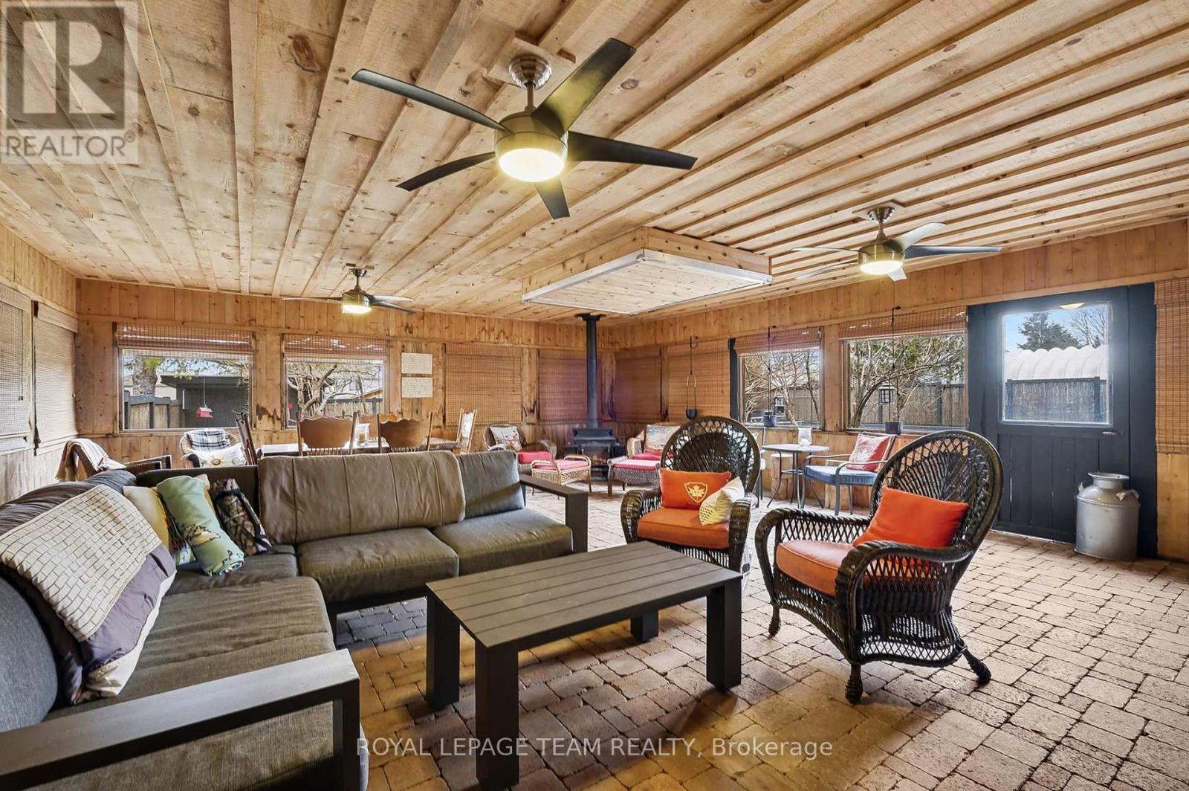
$2,938Welcome to this exceptionally well cared for 3 bedroom 2 bath bungalow, perfectly nestled in a quiet small-town setting, an ideal location for families and those seeking a peaceful lifestyle. From the moment you arrive, you'll appreciate the pride of ownership and thoughtful upgrades throughout the home. Inside, the open concept main living area is finished with hardwood floors, an inviting living room and updated kitchen with granite countertops. Head through the office/potential bedroom into an incredible surprise - a spacious main level family room with tile flooring, complete with a cozy wood stove that creates the perfect atmosphere for relaxing evenings or with family and friends. What sets this home apart from the rest is the expansive 3 season screened in patio, the dream space to unwind or entertain-featuring its own wood stove so you can enjoy it well into the cooler months. The patio leads out to the private backyard, complete with an inground pool with diving board and outdoor shower. The lower level of the home has a fully finished rec room with another woodstove and a bedroom/office space. This is a very versatile home that will appeal to all types of buyers, from young families requiring extra living space or to multi-generational families. Extra bonus is the BRAND NEW septic system will be installed before closing!! Located only 5 minutes from Nationview Elementary School, 2 minutes from the South Nation River, or 15 minutes to Kemptville and Winchester. This move-in ready home combines comfort, character, and location-an exceptional opportunity you won't want to miss. (id:31684)
| 2 months ago | Listing updated with changes from the MLS® | |
| 2 months ago | Listing first seen on site |



The trademarks MLS®, Multiple Listing Service® and the associated logos are owned by The Canadian Real Estate Association (CREA) and identify the quality of services provided by real estate professionals who are members of CREA. Used under license.
The trademarks REALTOR®, REALTORS®, and the REALTOR® logo are controlled by The Canadian Real Estate Association (CREA) and identify real estate professionals who are members of CREA. These trademarks are owned or controlled by The Canadian Real Estate Association (CREA) and identify real estate professionals who are members of CREA (REALTOR®) and/or the quality of services they provide (MLS®).
This REALTOR.ca listing content is owned and licensed by REALTOR® members of The Canadian Real Estate Association.