

5694 DUNCAN STREETSouth Dundas, ON K0C 1X0
Mortgage Calculator
Monthly Payment (Est.)
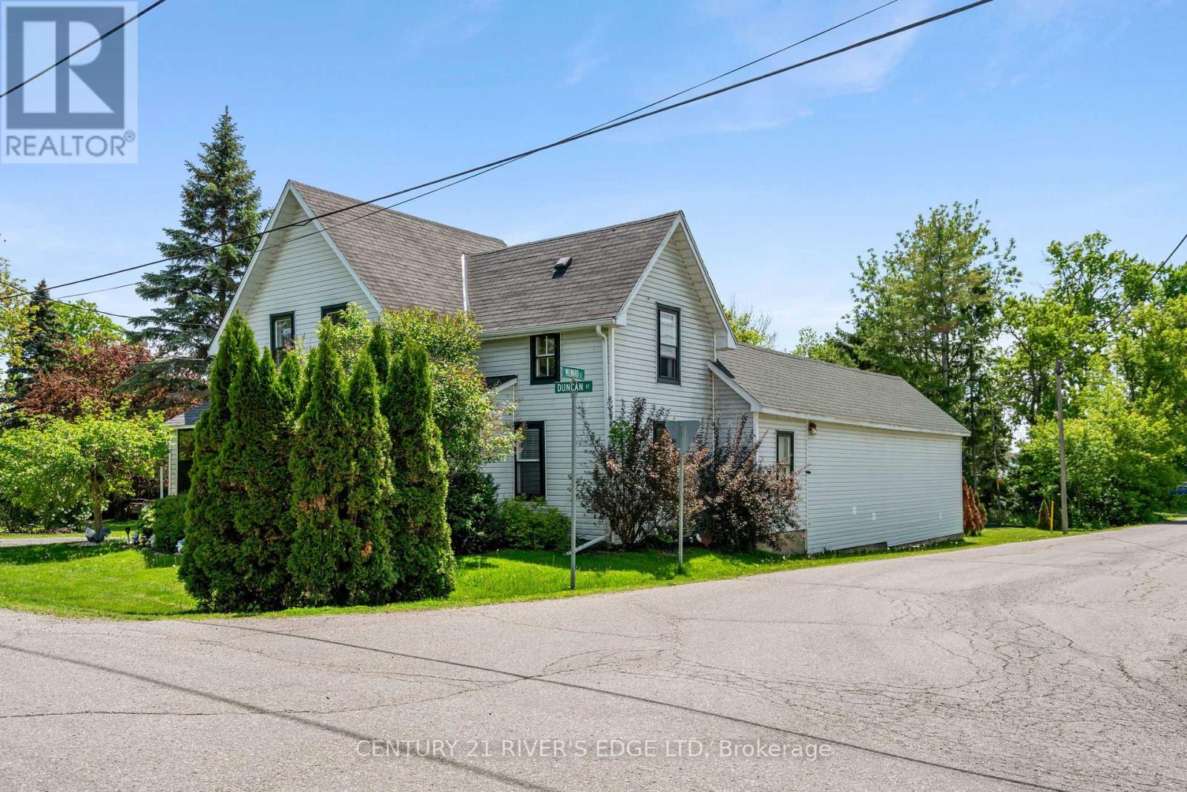
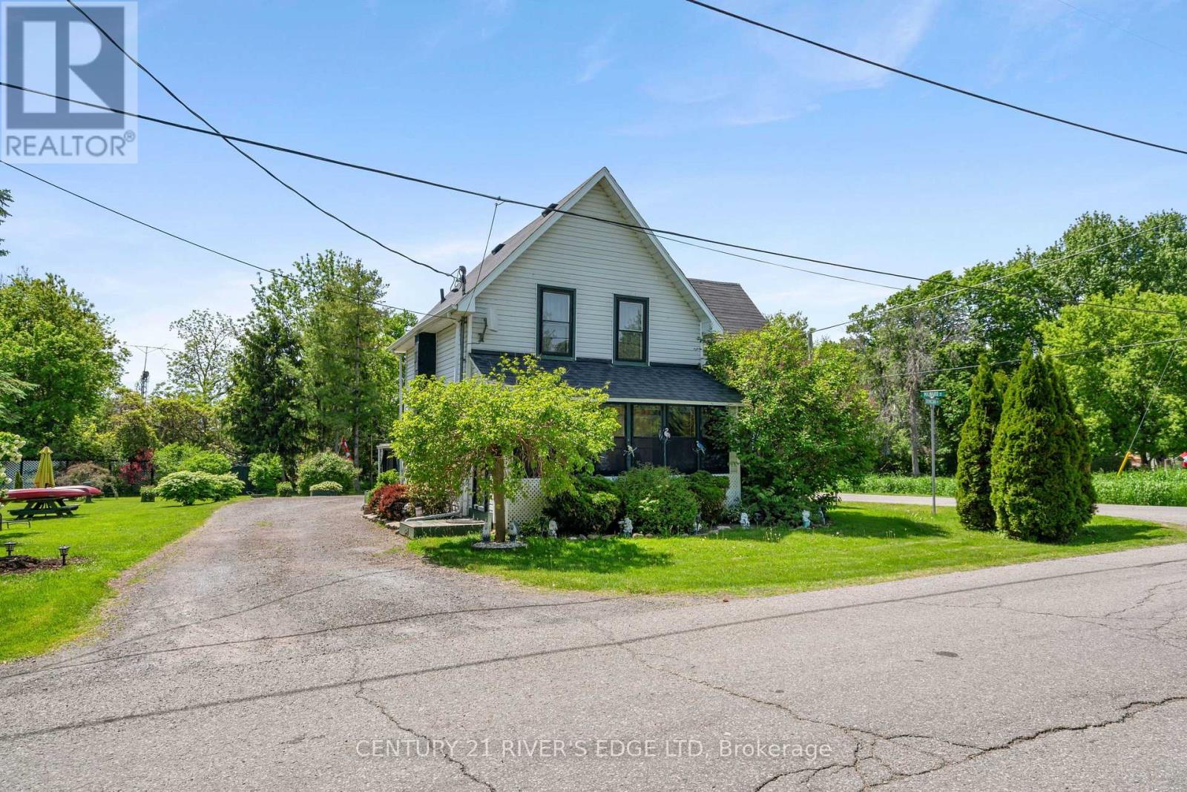
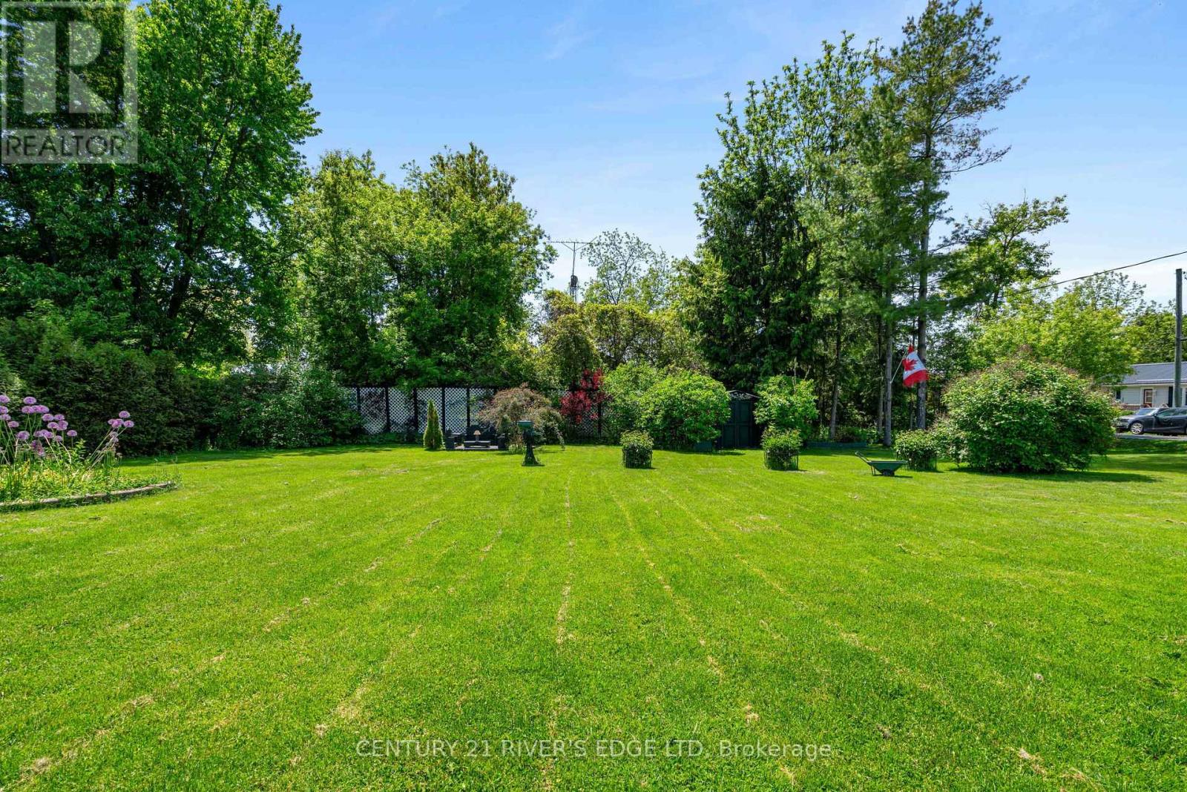
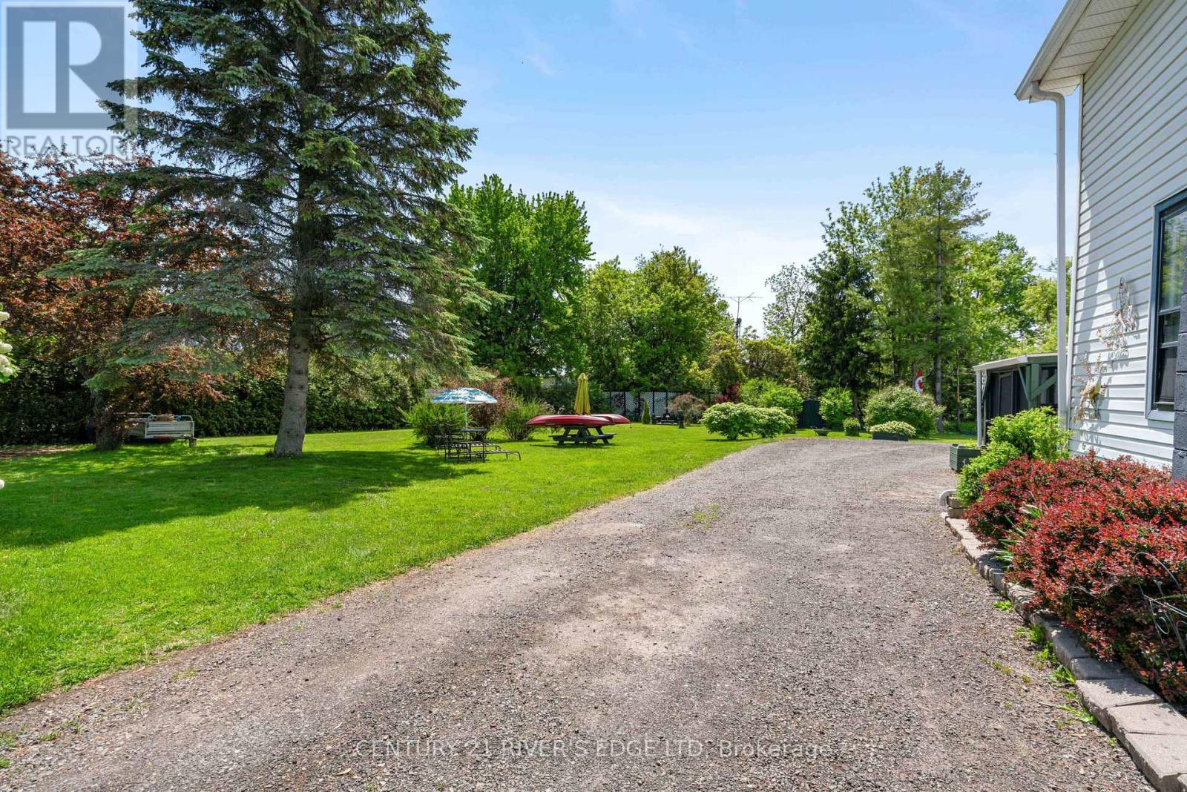
$2,281Welcome to this spacious three-bedroom home in the highly sought-after hamlet of Mariatown, just a stone's throw from the beautiful St. Lawrence River. Nestled on a beautifully landscaped lot, this property offers plenty of room for a growing family. Inside, you'll find generous living spaces, including a versatile in-law suite that provides excellent accommodation for extended family or guests. A dedicated man/woman cave offers the perfect retreat for hobbies, entertaining, or relaxing after a long day. Combining small-town charm with ample space and functionality, this home is a wonderful opportunity to enjoy comfortable family living in a desirable riverside community. (id:31684)
| a month ago | Listing updated with changes from the MLS® | |
| a month ago | Status changed to Active | |
| 2 months ago | Price changed to $499,900 | |
| 4 months ago | Listing first seen on site |



The trademarks MLS®, Multiple Listing Service® and the associated logos are owned by The Canadian Real Estate Association (CREA) and identify the quality of services provided by real estate professionals who are members of CREA. Used under license.
The trademarks REALTOR®, REALTORS®, and the REALTOR® logo are controlled by The Canadian Real Estate Association (CREA) and identify real estate professionals who are members of CREA. These trademarks are owned or controlled by The Canadian Real Estate Association (CREA) and identify real estate professionals who are members of CREA (REALTOR®) and/or the quality of services they provide (MLS®).
This REALTOR.ca listing content is owned and licensed by REALTOR® members of The Canadian Real Estate Association.