

12860 COUNTY ROAD 43North Dundas, ON K0C1H0
Mortgage Calculator
Monthly Payment (Est.)
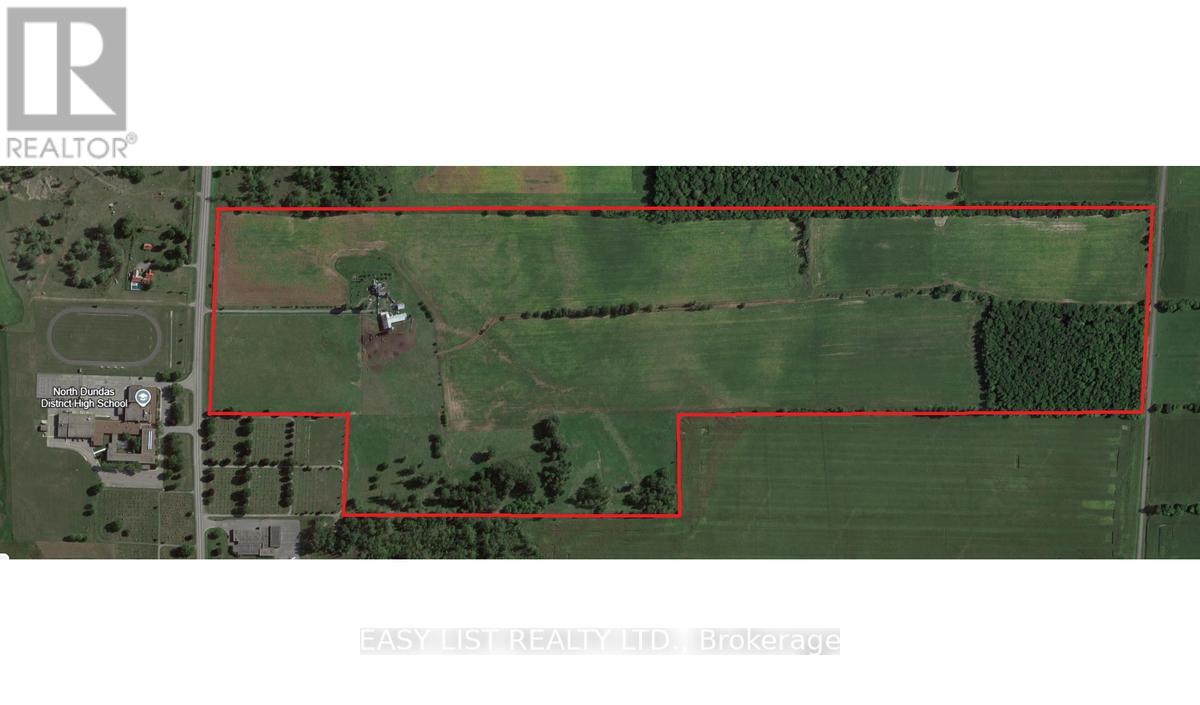
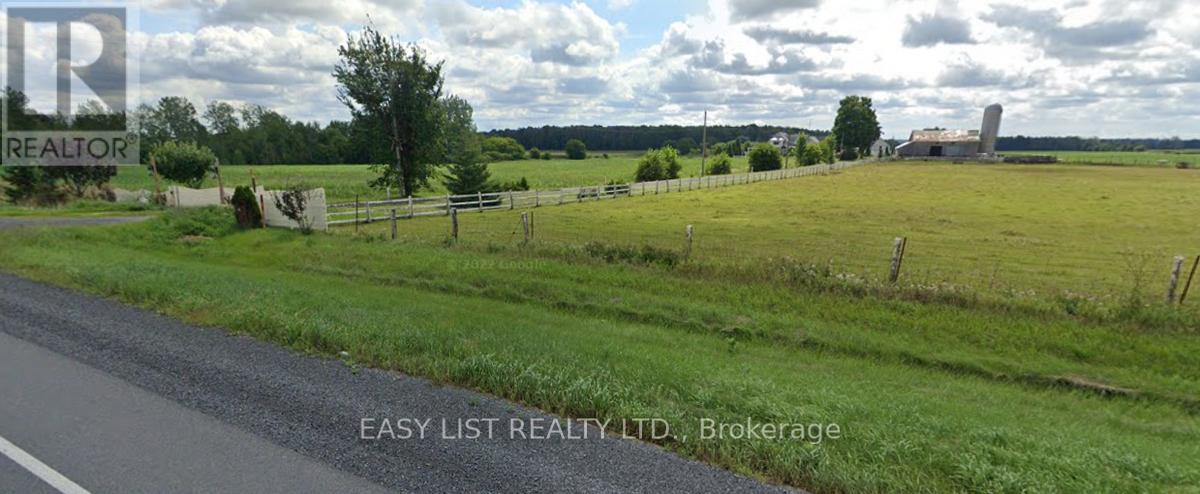
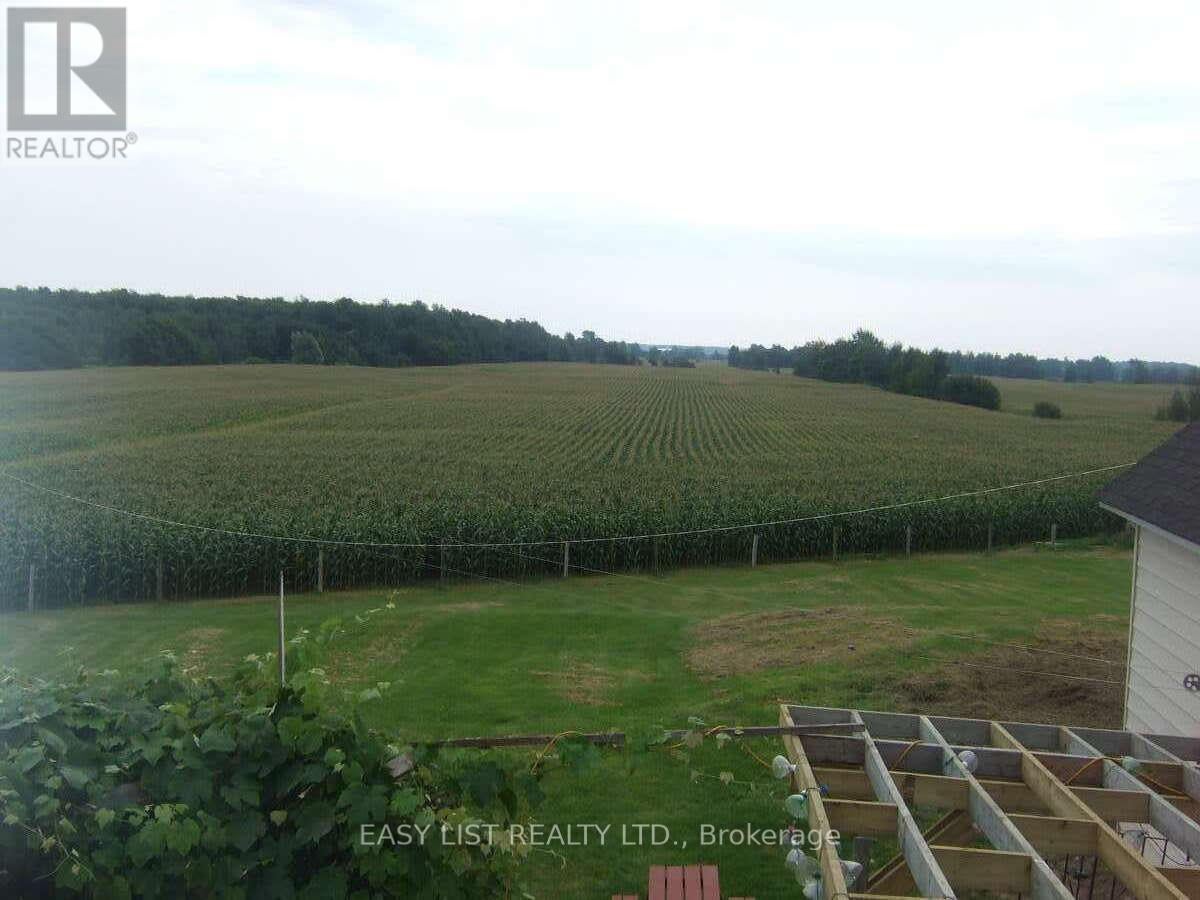
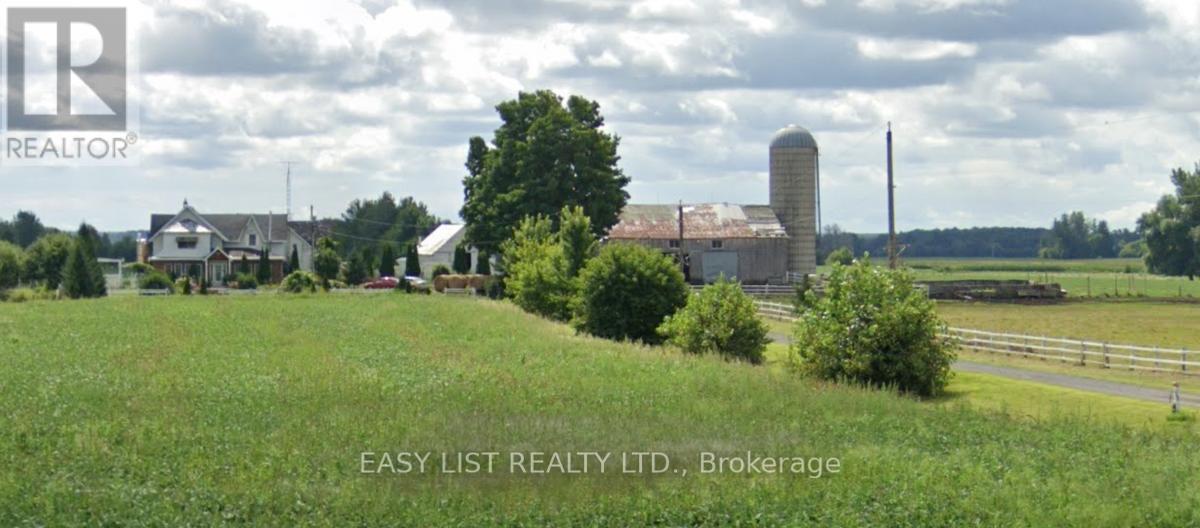
$11,406Visit the REALTOR website for further information about this listing. Family farm house 4-bed, 2-bath, 2 car garage, a large deck with bar stand over looking the apples orchard and fields is nested on approximately 123.5 Acres. Located across from North Dundas District High School. The family farm currently is used for raising beef cattle, farms corn and soy on approximately 90 acers of land. Apart from the house there is a spacious barn. The main part of the barn was originally set up for dairy cows and still contains the cattle headlocks. There is also a workshop building that was originally used for storing milk. The land where the cows graze the soil is rich allowing the grass to grow tall with some sections being used to cut down for hay. The property is on a hill and contains mainly sand has good drainage, there has not been a need for tile drainage. The farm has a potential for a sand pit, as in the early 1990s a permit was obtained to do so. This farm is perfect for hobbyists, farms or entrepreneurs. Other details: The property is sold as is. There are two hydro meters for property, one for the house and second one for the barn. The house needs some fixing and requires a new roof and paint job. It has a brand new electric water tank, installed in March 2026. Propane furnace installed in 2024. Also has a wood burning fireplace which is used for heating, but needs to be replaced. Large barn, roof is galvanized steel, a small section of the roof is currently under construction. (id:31684)
| 2 months ago | Listing updated with changes from the MLS® | |
| 2 months ago | Listing first seen on site |



The trademarks MLS®, Multiple Listing Service® and the associated logos are owned by The Canadian Real Estate Association (CREA) and identify the quality of services provided by real estate professionals who are members of CREA. Used under license.
The trademarks REALTOR®, REALTORS®, and the REALTOR® logo are controlled by The Canadian Real Estate Association (CREA) and identify real estate professionals who are members of CREA. These trademarks are owned or controlled by The Canadian Real Estate Association (CREA) and identify real estate professionals who are members of CREA (REALTOR®) and/or the quality of services they provide (MLS®).
This REALTOR.ca listing content is owned and licensed by REALTOR® members of The Canadian Real Estate Association.