

11119 GRISDALE BOULEVARD WSouth Dundas, ON K0E1K0
Mortgage Calculator
Monthly Payment (Est.)
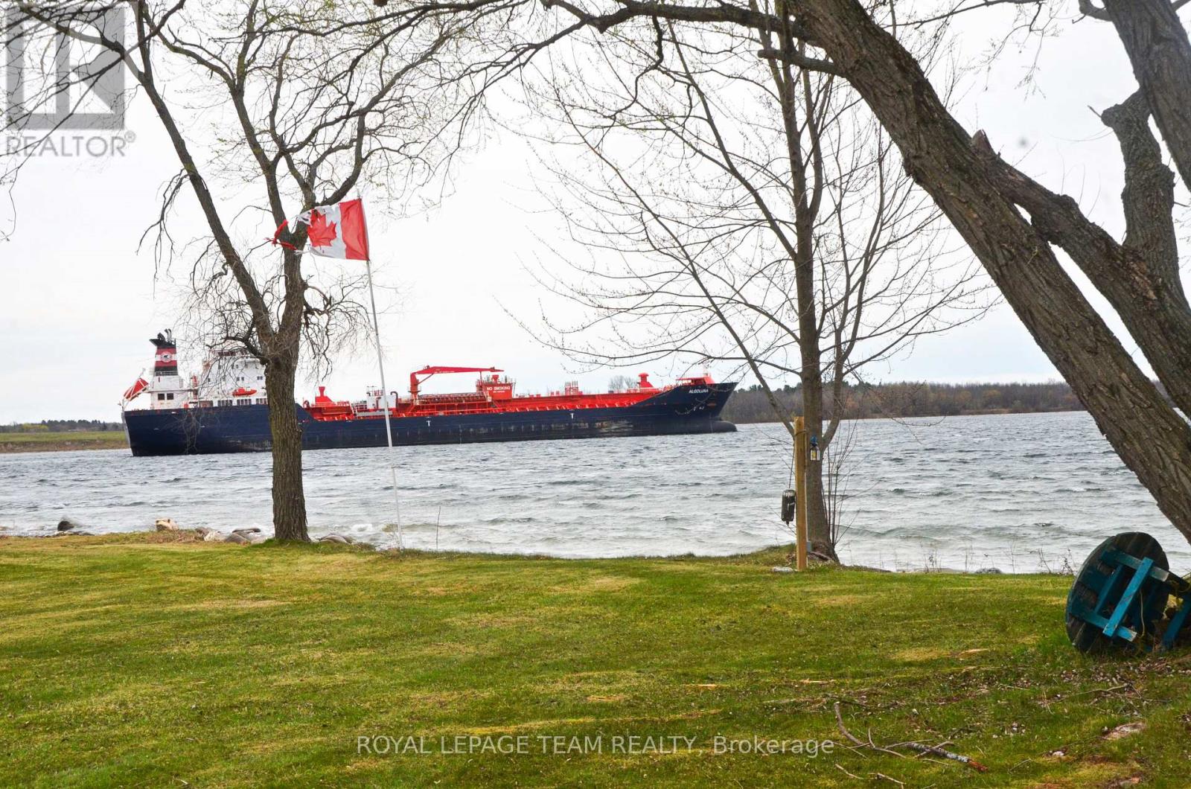
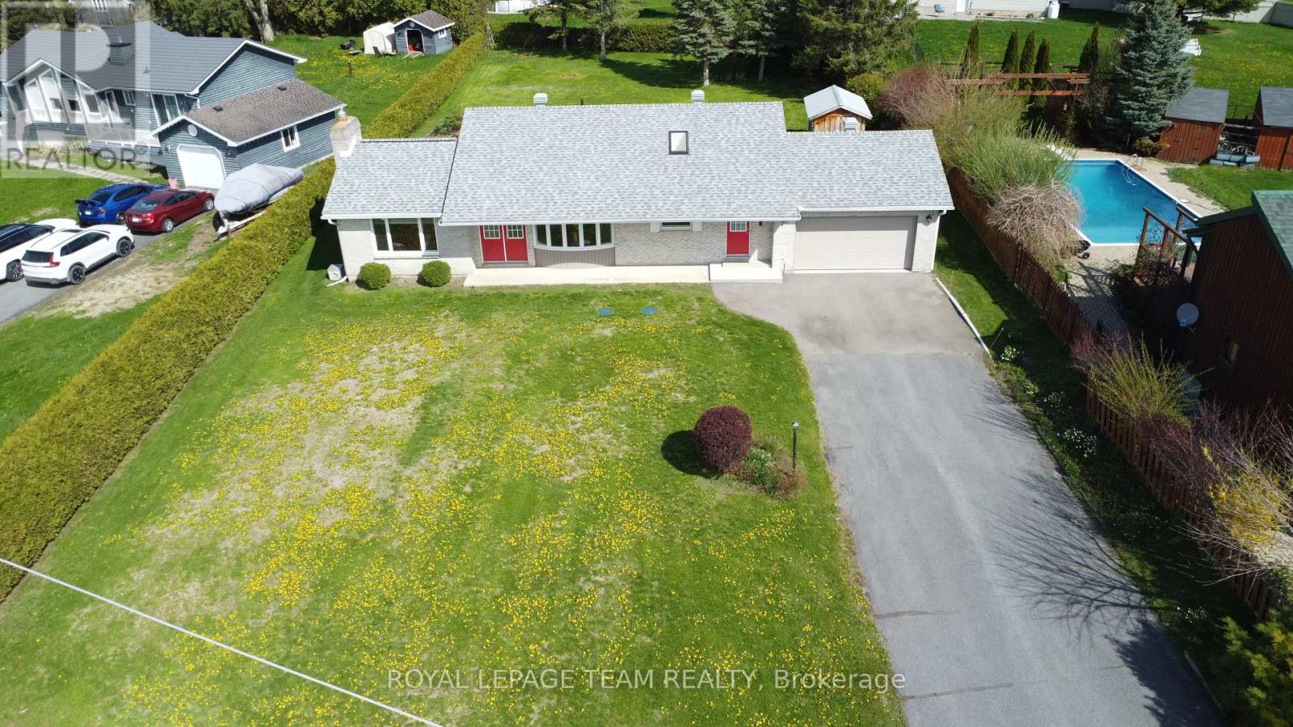
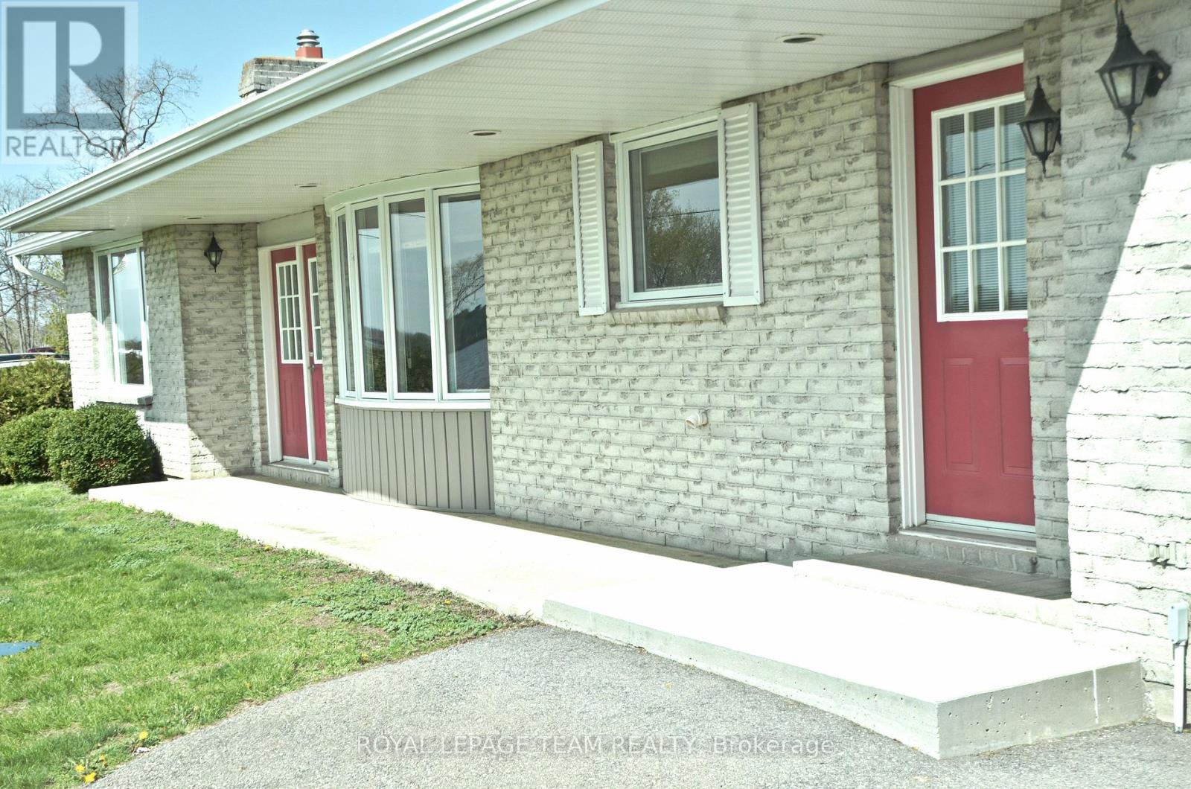
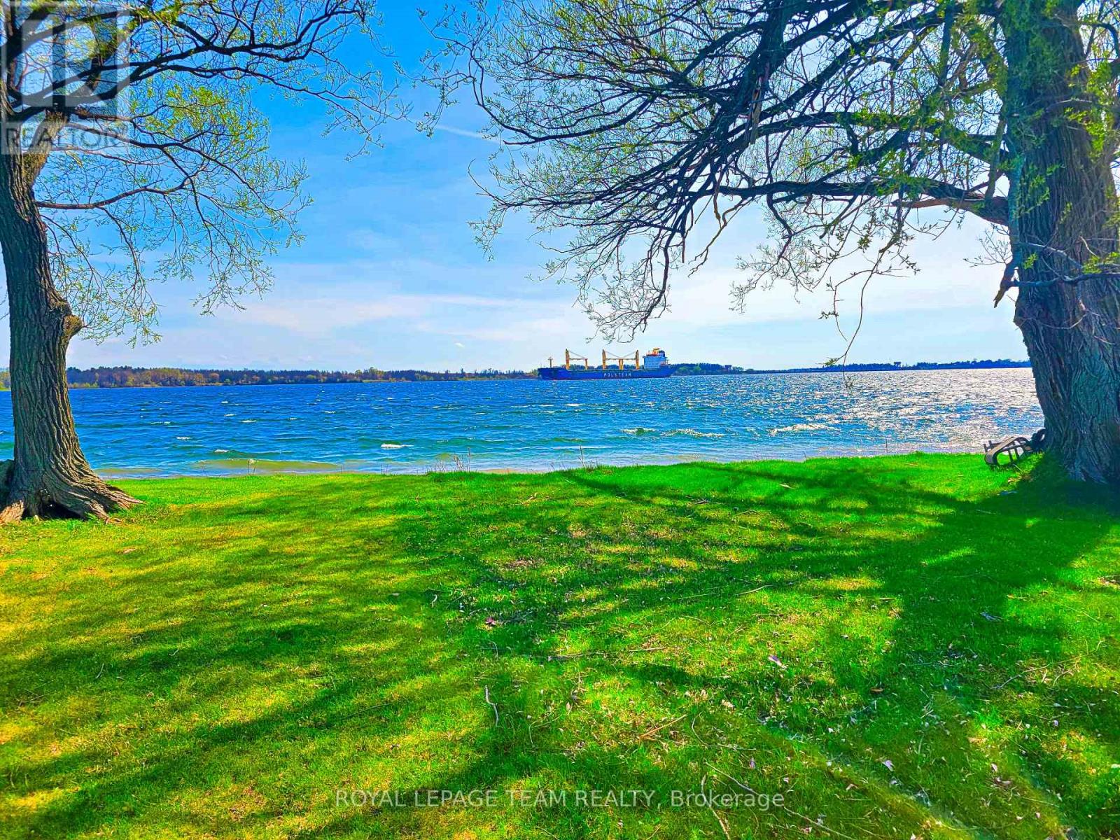
$3,878Looking for a sign to move? How about four ones in a row? Welcome to 11119 Grisdale Blvd, where your front yard is quite literally a piece of Canadian history. Before the St. Lawrence Seaway was built in the 1950s, this road was the original Highway 2, the main connection when driving from Toronto, now Grisdale Blvd has been transformed into a quiet, dead-end retreat where the "rush hour" consists of a 700-foot laker gliding by. Perched on a half-acre lot just two minutes east of Iroquois, this 3 + 1 bedroom, 2-bathroom bungalow offers a front-row seat to global commerce and international views-look across the water and you're looking straight at New York State. The home is a dream for water-watchers. Whether you're in the kitchen, dining, or living room, you have unobstructed views of the river and the Iroquois Lock and Control Dam. The interior features solid hardwood flooring and a spacious, functional layout, with 3 bedrooms and 2 baths on the main level. The basement features a family room and a 4th bedroom and laundry and a workshop space. Location is everything. You are minutes away from the Iroquois Golf Club, local shopping, and schools, giving you small-town charm without sacrificing convenience. Need a city fix? You're perfectly positioned for an easy commute or day trip, located about an hour from Ottawa and an an hour and a half from Montreal. Outside, enjoy total seclusion on your private backyard deck, or take advantage of direct river access via a land lease with Ontario Power Generation. It's so quiet here that the main soundtrack is the occasional low, rhythmic hum of the ships. Complete with an attached single garage, this property offers a rare blend of heritage, tranquility, and international scenery. It's time to trade the traffic for the Seaway. Updates: windows 2022, furnace 2016, HWT 2024. 24 hr irrevocable on offers. Inside garage 20'1" x 17'8". WATCH VIDEO BELOW (id:31684)
| 2 months ago | Listing updated with changes from the MLS® | |
| 3 months ago | Listing first seen on site |



The trademarks MLS®, Multiple Listing Service® and the associated logos are owned by The Canadian Real Estate Association (CREA) and identify the quality of services provided by real estate professionals who are members of CREA. Used under license.
The trademarks REALTOR®, REALTORS®, and the REALTOR® logo are controlled by The Canadian Real Estate Association (CREA) and identify real estate professionals who are members of CREA. These trademarks are owned or controlled by The Canadian Real Estate Association (CREA) and identify real estate professionals who are members of CREA (REALTOR®) and/or the quality of services they provide (MLS®).
This REALTOR.ca listing content is owned and licensed by REALTOR® members of The Canadian Real Estate Association.