

5514 COUNTY ROAD 16 ROAD NSouth Dundas, ON K0E1K0
Mortgage Calculator
Monthly Payment (Est.)
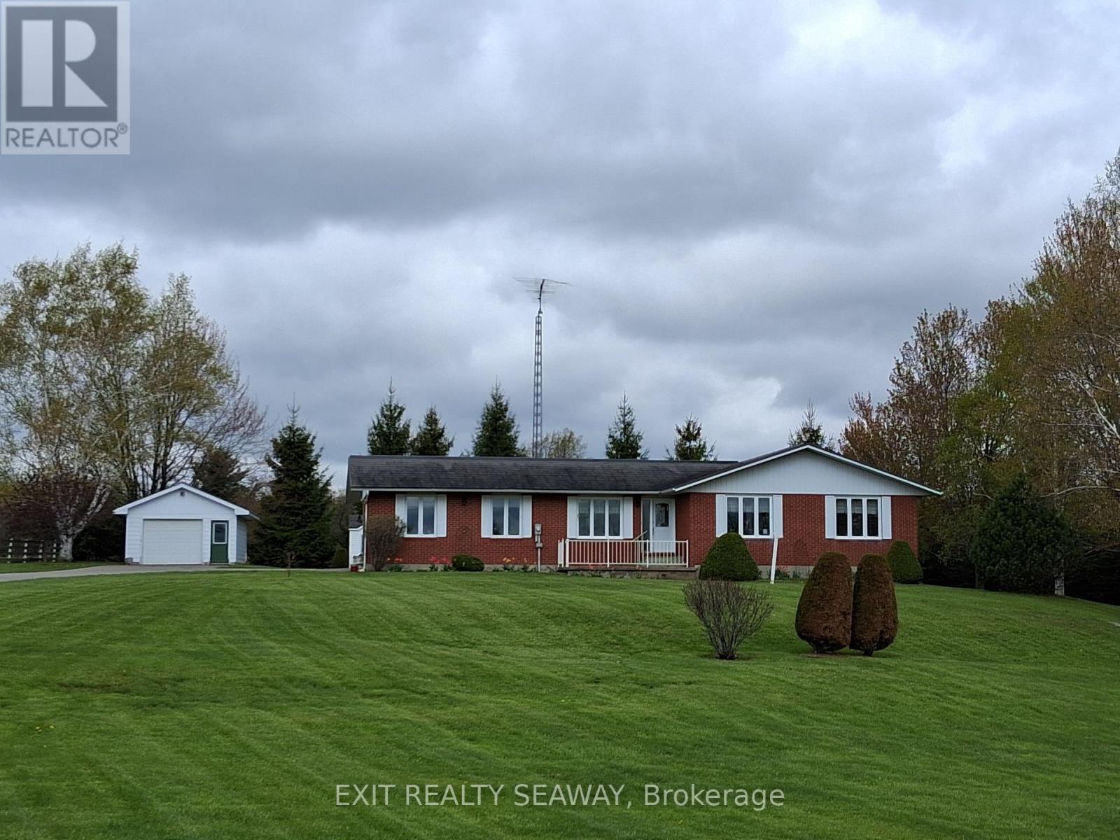
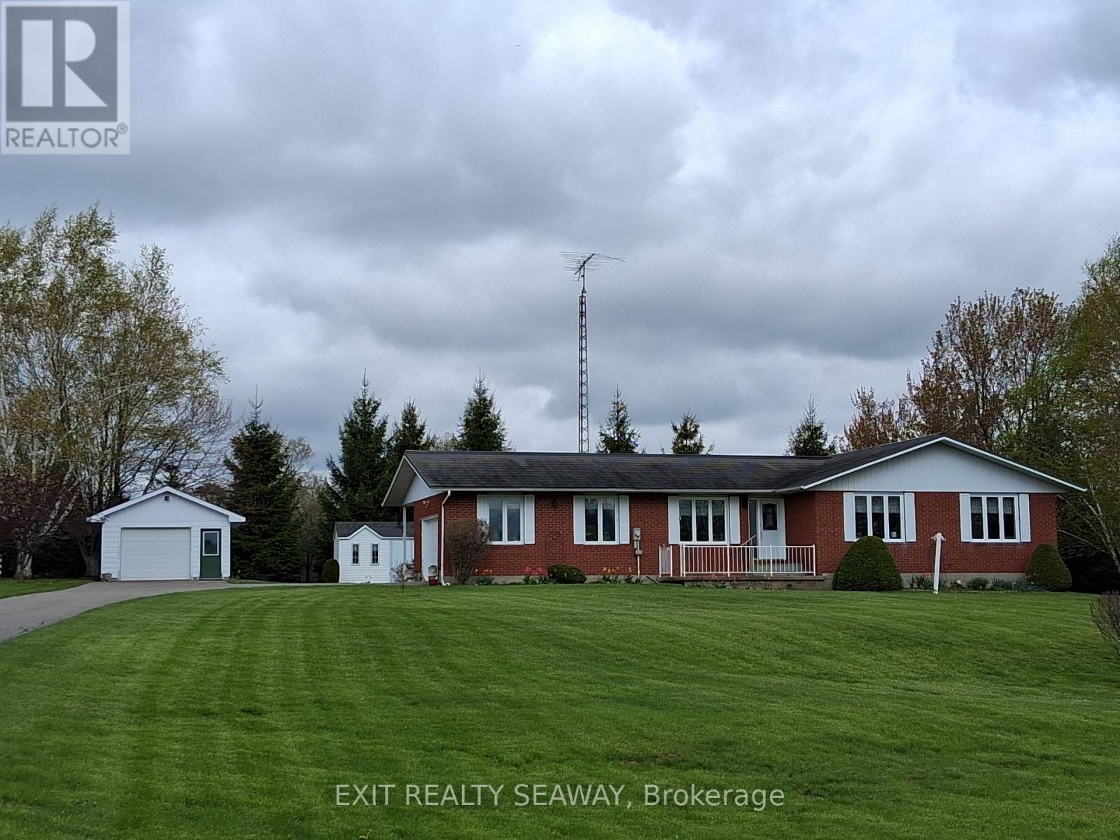
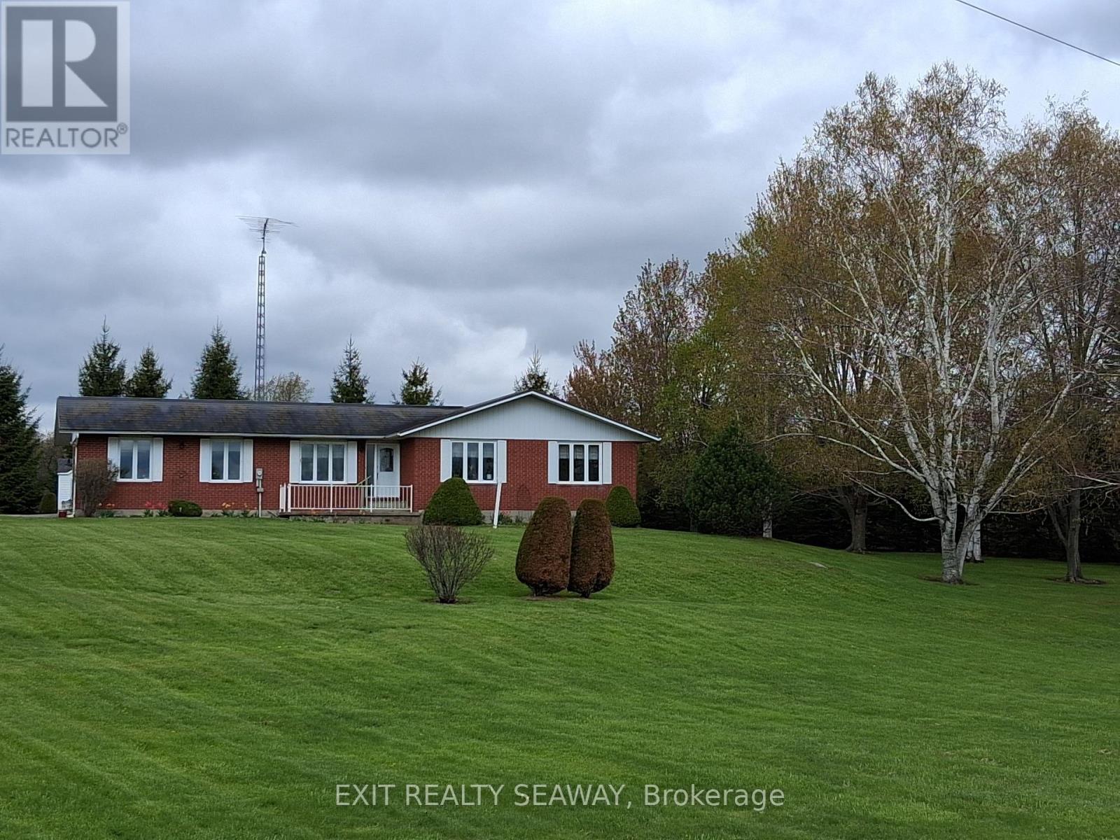
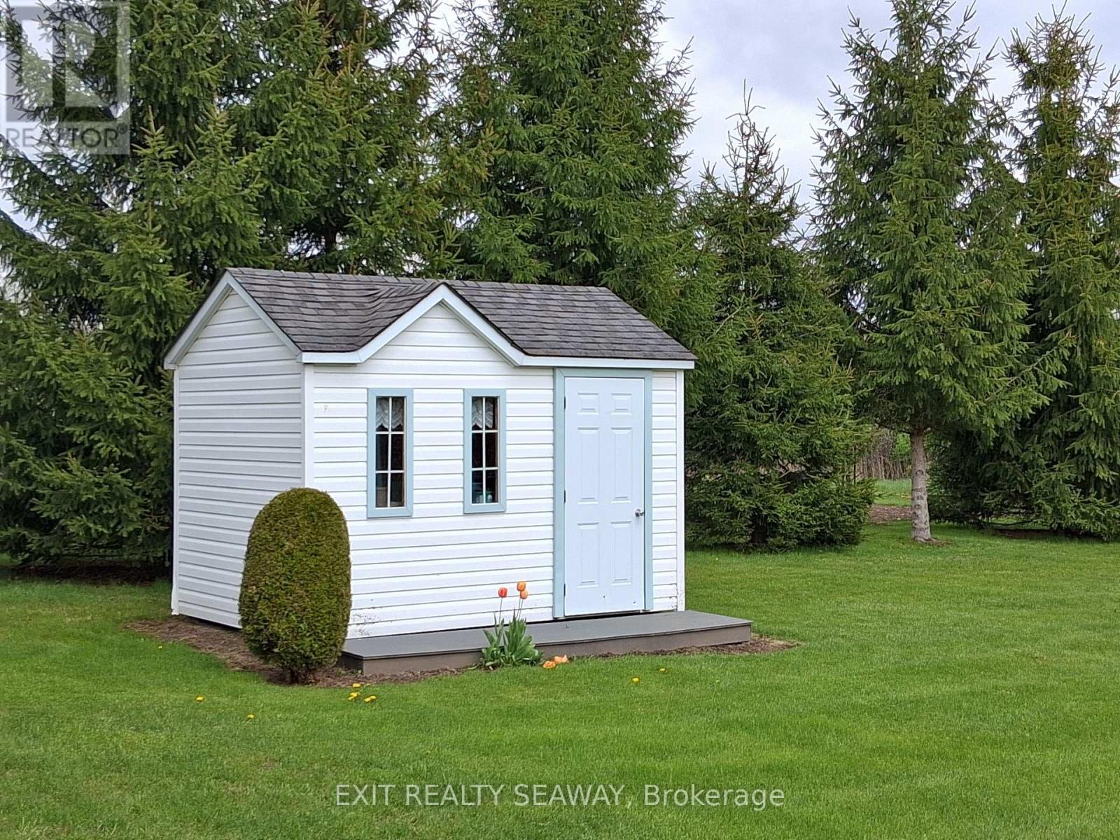
$2,509Set on an impressive 8.3-acre property, this fabulous brick bungalow offers the perfect blend of comfort, space, and rural charm. The main level features two well-appointed bedrooms and showcases attractive hardwood floors that add warmth and character throughout. The inviting eat-in kitchen, updated approximately 9 years ago, offers ample cabinetry and workspace, making it both functional and welcoming. A separate formal dining room provides an ideal setting for entertaining, with patio doors leading to a deck where you can take in the scenic views of the expansive property. Outdoors, you'll find a large vegetable garden, mature evergreens, and established trails, creating a peaceful and private setting to enjoy year-round. The lower level offers excellent additional living space, including a spacious recreation room, a third bedroom, and a convenient 3-piece bathroom. This home is exceptionally well maintained and reflects true pride of ownership-often described as "Dutch clean." It is well-equipped with central vacuum, forced air propane heating, and a heat pump for added comfort and efficiency. Completing the package is an attached garage along with a single detached garage, plus a paved driveway that can accommodate approximately 10 vehicles, offering ample space for family and guests. A wonderful opportunity for those seeking country living with modern conveniences. (id:31684)
| 3 weeks ago | Listing updated with changes from the MLS® | |
| 3 weeks ago | Price changed to $549,900 | |
| 4 months ago | Listing first seen on site |



The trademarks MLS®, Multiple Listing Service® and the associated logos are owned by The Canadian Real Estate Association (CREA) and identify the quality of services provided by real estate professionals who are members of CREA. Used under license.
The trademarks REALTOR®, REALTORS®, and the REALTOR® logo are controlled by The Canadian Real Estate Association (CREA) and identify real estate professionals who are members of CREA. These trademarks are owned or controlled by The Canadian Real Estate Association (CREA) and identify real estate professionals who are members of CREA (REALTOR®) and/or the quality of services they provide (MLS®).
This REALTOR.ca listing content is owned and licensed by REALTOR® members of The Canadian Real Estate Association.